
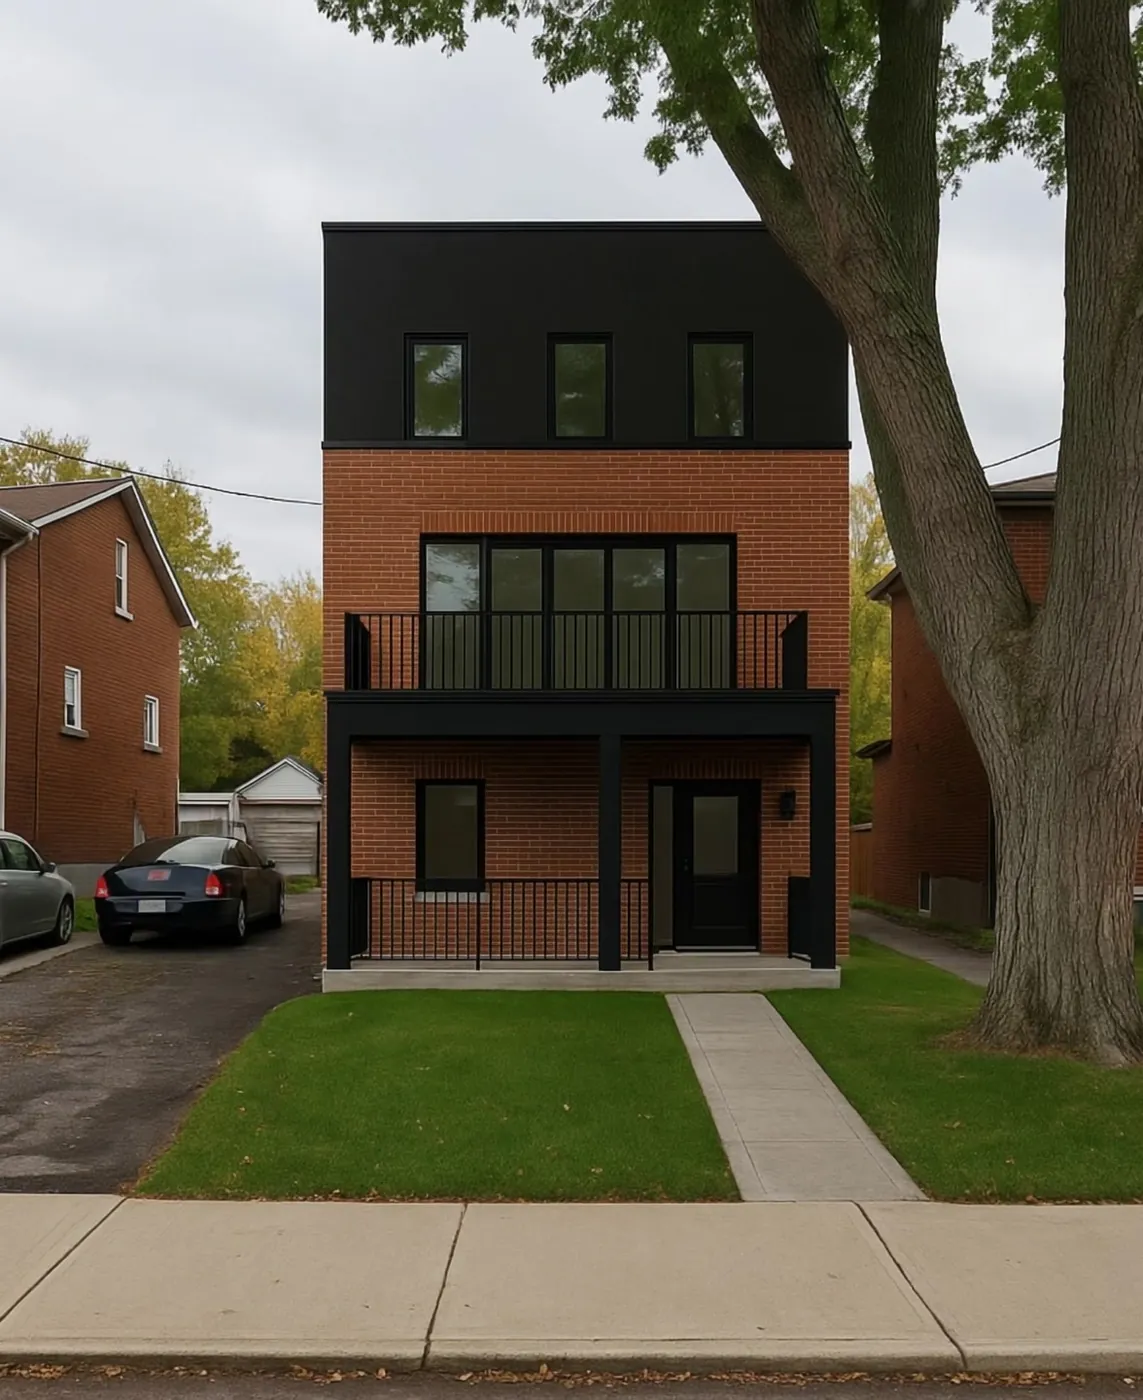
FAMILY 1 started with a clear question: how could one Mimico property become five homes that families could live in for years?
Our answer is a fourplex and a separate garden suite, with three bedrooms in every home. That unit count matters, but it was never the whole brief. We wanted rooms that work, privacy between neighbours, useful storage and a building that feels at home on its street.
Keeping Two Approval Paths Open
We developed two designs in parallel: one that stayed fully within the as-of-right rules and a preferred design that required minor variances. This gave the project a dependable route forward while we tested whether a better site plan could earn approval.
The preferred design gave us a better relationship between the fourplex, the garden suite, outdoor areas and parking. By doing the work concurrently, we could keep momentum while the preferred plan moved through its own review.
Within four months of closing—a period spanning May through August 2025—we had the building permit. Speed came from resolving the important questions early and keeping the design, planning and permit work moving together.
Designing From the Inside Out
Three bedrooms can look convincing on a floor plan and still feel compromised in daily life. For FAMILY 1, the primary bedroom needed to accommodate a king-size bed, and families needed enough storage for the things that accumulate over time. We protected both priorities without giving up the third bedroom.
We thought about each home as a sequence of ordinary family routines: coming in with groceries, putting away a stroller, getting ready on a busy morning and finding a quiet room at the end of the day. Those moments helped us judge where space would be felt most and where a compact plan could still work well.
Privacy shaped the site plan as much as room size did. We considered the relationship between the fourplex and garden suite alongside window placement, outdoor space and parking orientation. The plan reduces direct overlook and makes the arrival home feel calm, whether someone is walking in or parking on-site.
Parking was a practical requirement here because street parking is unavailable. Rather than treating it as leftover space, we designed it as part of the movement through the property and the relationship between the homes.
Fitting the Neighbourhood and the Project
Mimico has a strong residential character, and brick was an important part of making a new multiplex belong. The judgment was finding the right amount and expression of brick while keeping the project financially feasible. The result uses familiar material and residential proportions without pretending the building is from another era.
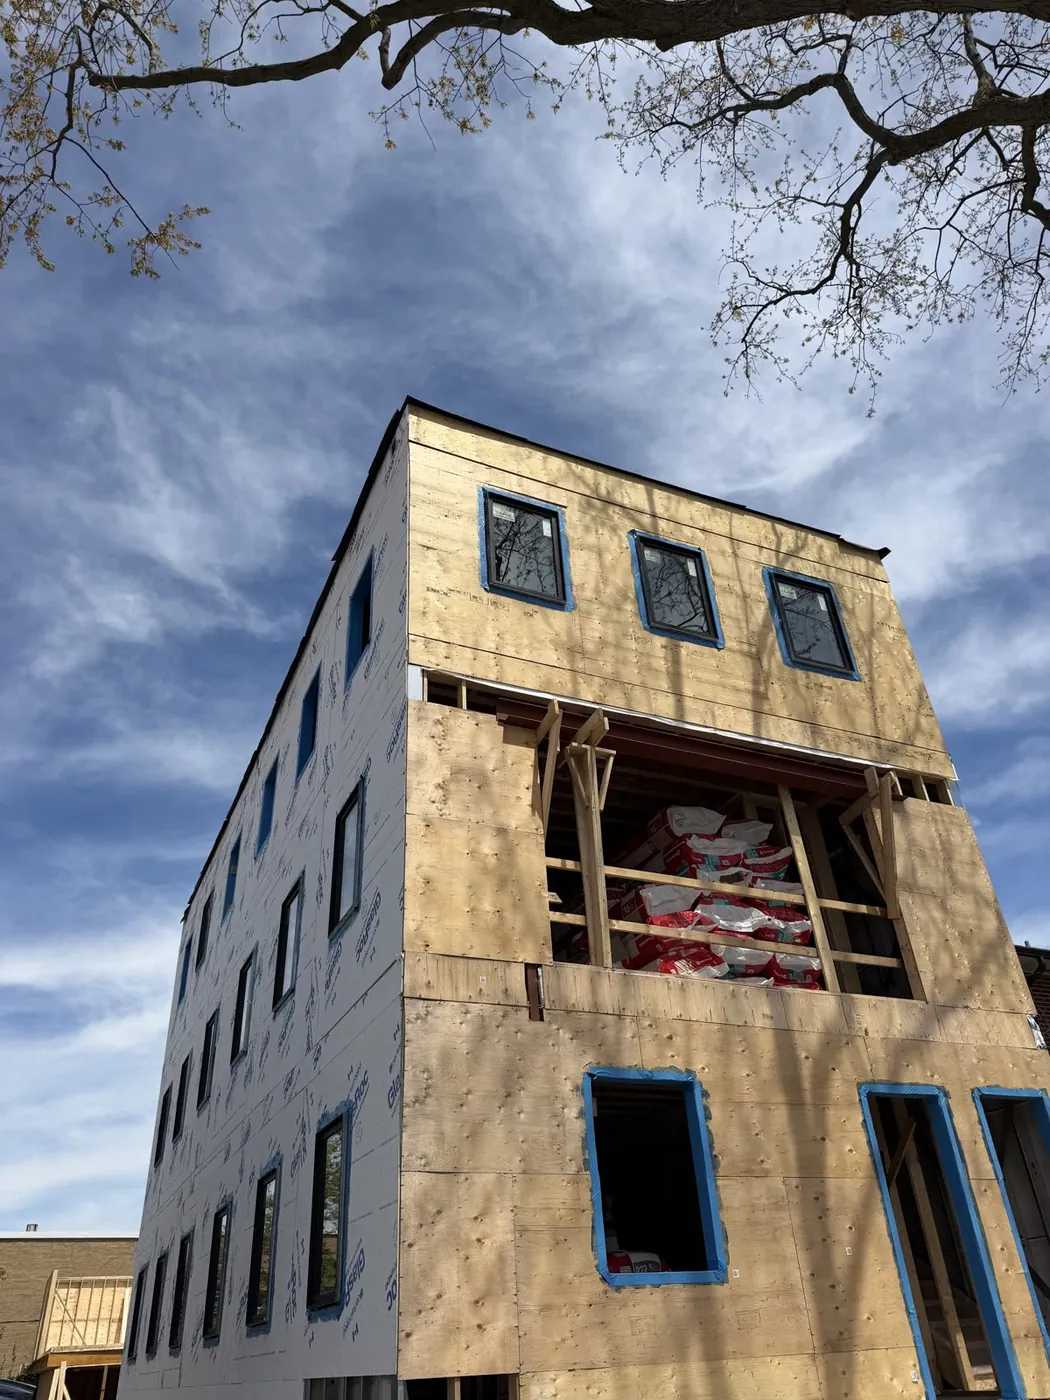
The same balance guided the building systems. FAMILY 1 is under construction as an all-electric building, with energy efficiency and long-term building performance guiding the design.
Working With the Site That Was Already There
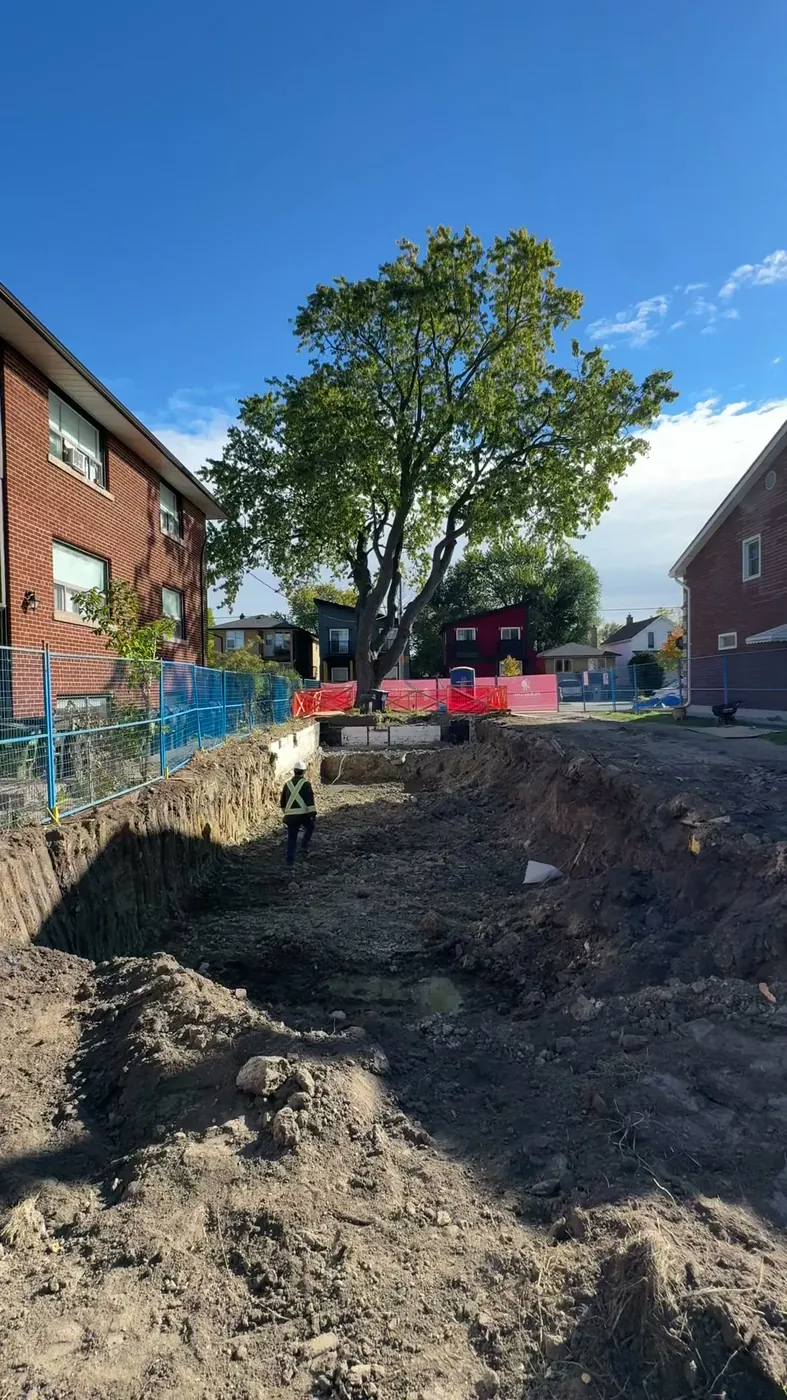
A mature tree was one of the property's defining existing features. We coordinated with Urban Forestry and the project team to protect it while advancing the new homes. That work affected the design and construction planning, and the tree remains part of the site.
Electrical service proved to be a different kind of constraint. Arranging the required Toronto Hydro service upgrade took about 12 months of coordination, follow-up and advocacy. It reinforced something we see across small housing projects: a building can be permitted and progressing while a utility process continues on its own timeline.
Five Homes, One Clear Standard
FAMILY 1 is our first expression of a simple NBRS standard: a rental home should give a family room to grow and a neighbourhood around them. Here, that means five three-bedroom homes, privacy between the main building and garden suite, storage that supports daily life, and on-site parking where street parking is not an option.
Homes are available for move-in November 1, 2026. You can explore the homes and join the waitlist. If you own a Toronto property and are considering what it could become, discuss your property with NBRS.