
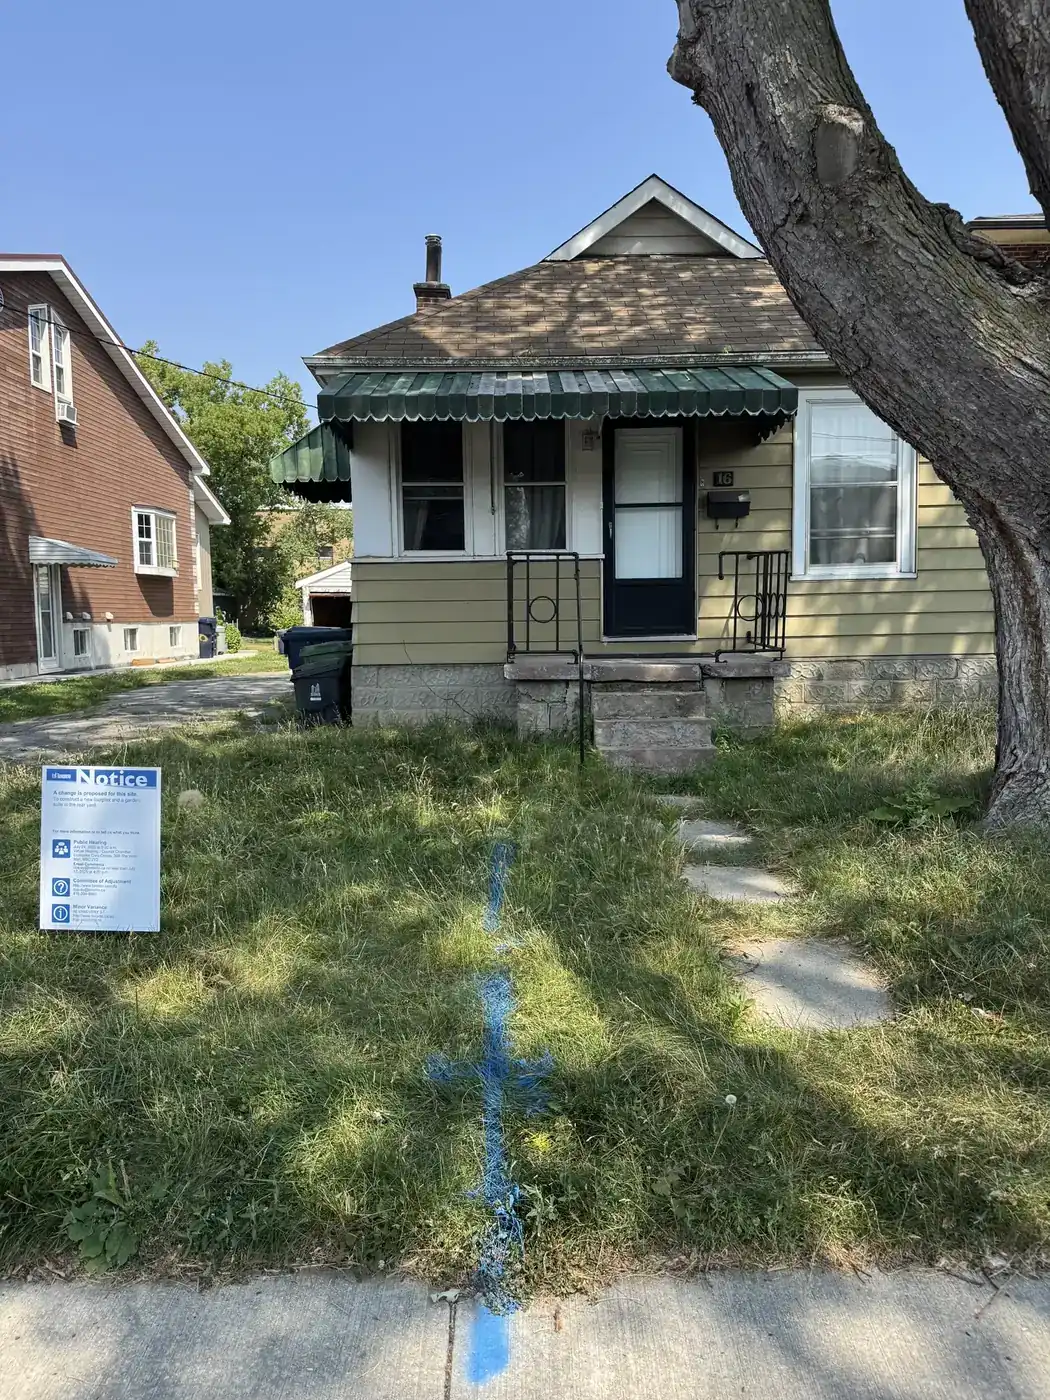
"As-of-right" is the most important phrase in Toronto development right now, and one of the most misunderstood. It's worth being precise about what it does and doesn't give you.
What It Means
As-of-right development means the zoning already permits what you intend to build. You aren't asking the city to change the rules for your property — you're building within rules that already exist.
Practically, that means no rezoning application and no Committee of Adjustment application. Rezoning is the process that turns a two-year project into a five-year one, and it's the single biggest reason small-scale housing stopped getting built in this city.
What you get access to is a number of homes on any site in a neighbourhood: four or six units within the main building, depending on where the lot is, plus a garden suite or laneway suite at the rear. That rear unit is the piece most people miss. On a four-unit lot it's the difference between four homes and five — and five is the threshold where CMHC MLI Select financing becomes available.
What comes with that permission is a specific set of restrictions on how the building can be designed. Stay inside them and you build without a rezoning or a Committee of Adjustment application at all.
What It Doesn't Mean
As-of-right is not a fast pass. You still need building permits, and permit review is where Toronto projects actually lose time — we've written about what the real timeline looks like.
It also doesn't mean any building you want. You're still bound by setbacks, height limits and every other dimensional rule in the by-law. If your design exceeds those, you need a variance from the Committee of Adjustment.
And it doesn't mean the site can physically take it. Servicing capacity, hydro supply, tree protection and grading all still apply. Zoning permission and physical feasibility are separate questions, and navigating the second one is how projects get out of the ground.
Where We Use the Committee of Adjustment
We do go to the Committee of Adjustment, and we go deliberately. Used well, a minor variance does two things: it lets us capture the full density a site can reasonably carry, and it lets us improve the layouts so the homes actually live better — better light, better circulation, rooms that work rather than rooms that merely fit.
What we don't do is treat it as a blank cheque. Our approach is to stay as close to as-of-right as possible, because every step away from it adds development risk and time. A variance should be a short, well-supported ask that a committee can say yes to — not a redesign that invites a fight and puts the schedule in someone else's hands.
That balance is the whole game: take the density and the liveability that a modest variance unlocks, and give up none of the speed or certainty that as-of-right zoning gives you in the first place.
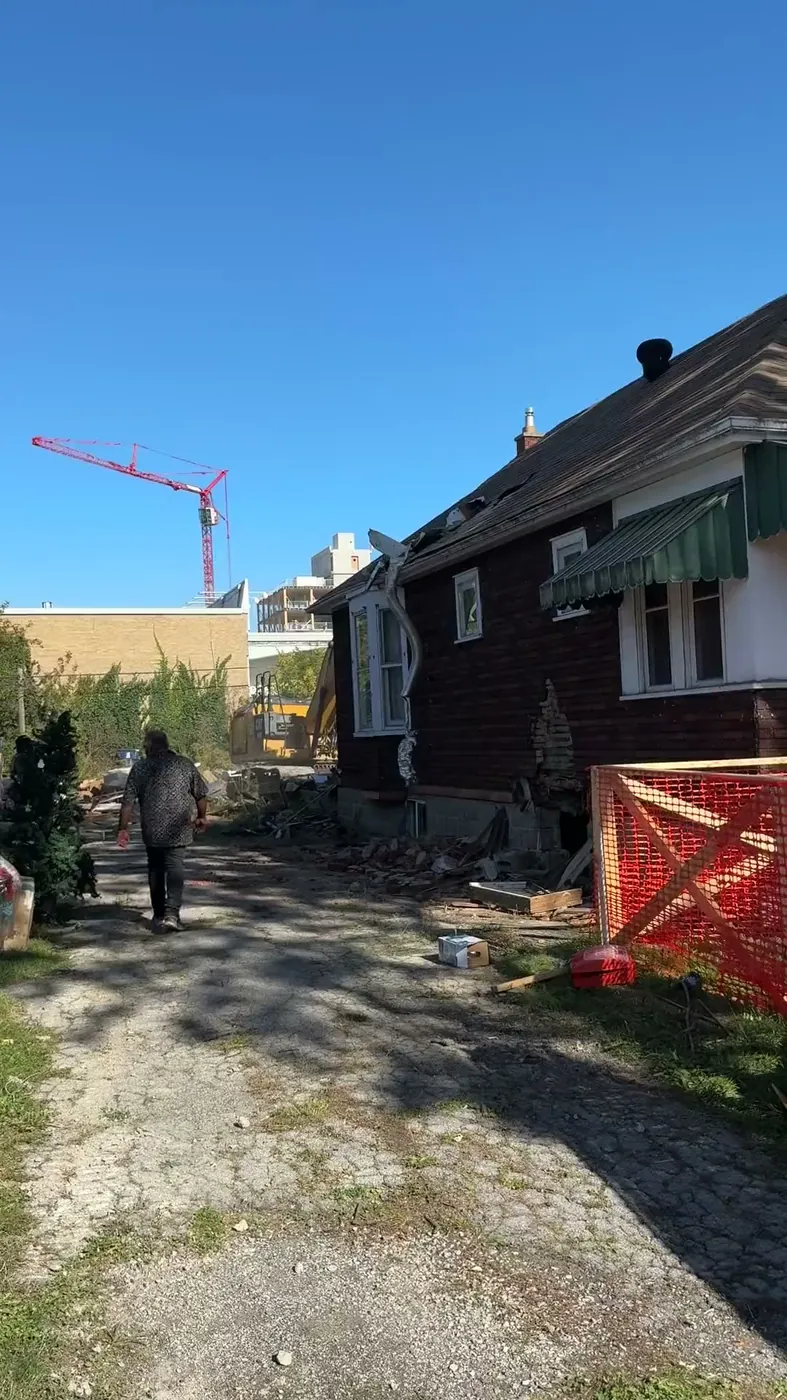
Why We Build New Rather Than Convert
Once you have as-of-right permission for five or six units, the next question is whether to convert the existing house or replace it. We usually replace it. Not always — when renovation is genuinely the better answer we'll say so — but usually.
Old buildings hide their problems until you've committed. A century home's foundation, framing, and whatever was done to it across a hundred years of ownership only reveal themselves once you're into the work. By then you own the property and the budget.
You can't retrofit a good floor plan. Carving units out of a house built as a single dwelling means inheriting its structure. Stairs land where they land. You end up with two-bedroom units that are really one-bedrooms with a den, and awkward layouts that no amount of finish budget fixes. Designing from scratch is how you get real three-bedroom homes with proper storage.
Sound separation is structural. The single most common complaint in converted multiplexes is hearing the neighbours. Proper acoustic separation between homes is something you design into the assembly, not something you add later. Families who can hear the unit above them don't renew, and turnover is expensive.
Energy performance is worth points, not just principle. CMHC MLI Select scores projects on energy efficiency, and better scores unlock materially better financing. Getting a century home to perform at that level is difficult and often uneconomic. A new build can be designed to score from day one.
The Case for Converting
In fairness, there are real reasons to go the other way. If the existing structure is genuinely sound and the layout cooperates, conversion can be faster and cheaper. Heritage designation may take demolition off the table entirely. And some lots have an existing building whose footprint or height is grandfathered in a way a new build couldn't replicate.
The point isn't that new construction always wins. It's that the decision should come from what the specific structure is, and that assessment should happen before acquisition rather than after.
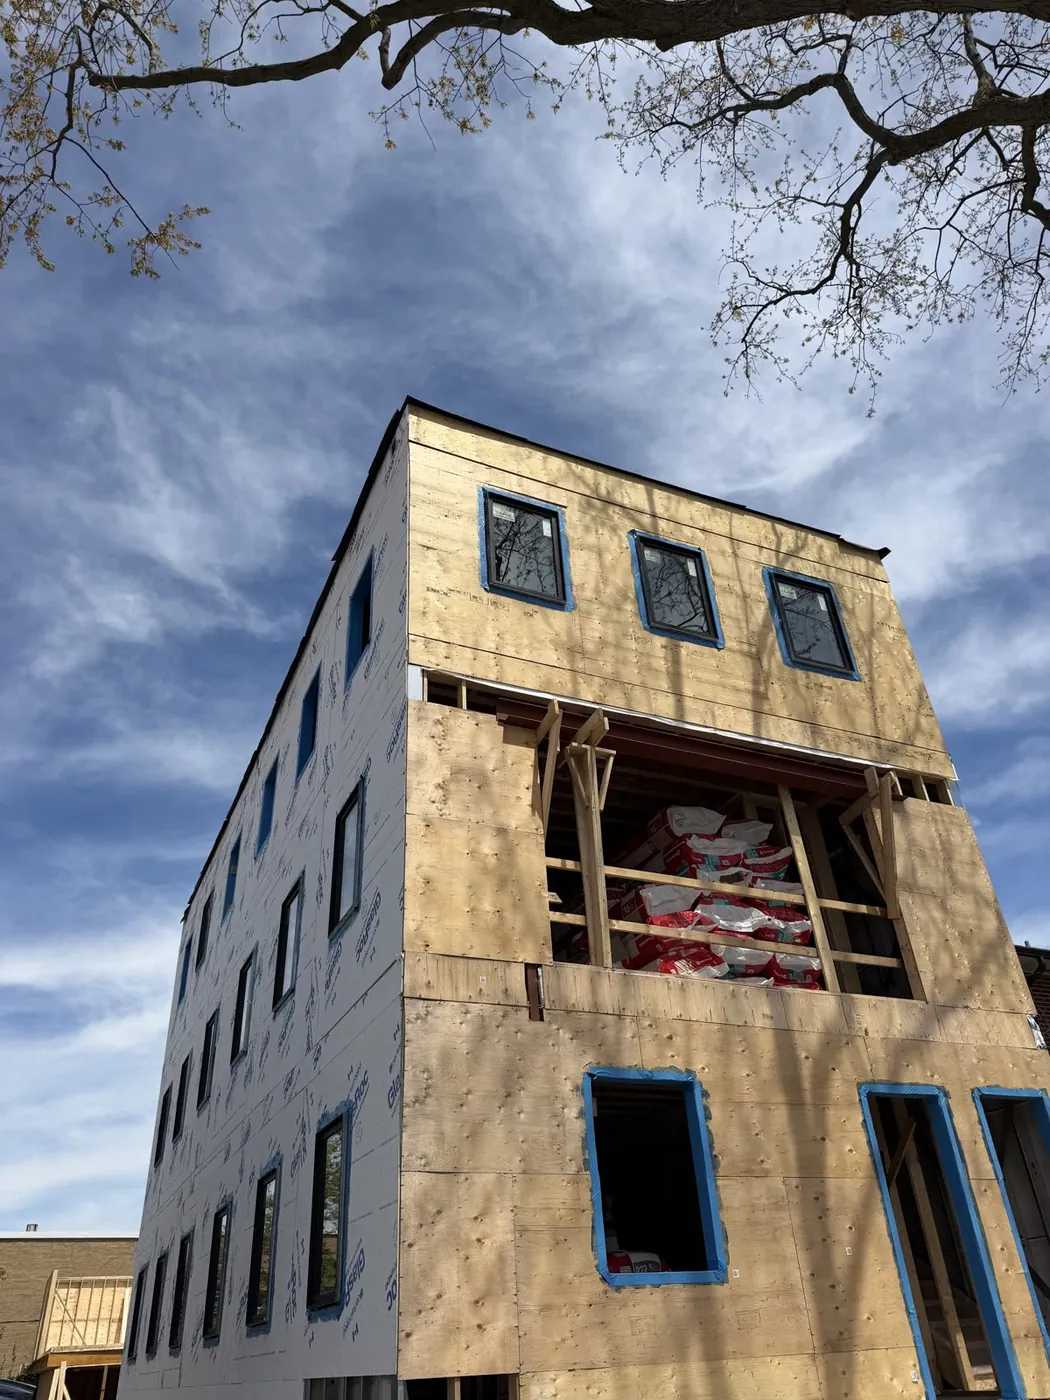
How We Use It
Our whole approach is built on this permission. We target as-of-right sites, and we go into an acquisition already knowing what we're building and how we'll deliver it. That's how FAMILY 1 went from acquisition to permits in four months.
As-of-right zoning is the reason a company our size can build housing in Toronto at all. It didn't make it easy. It made it possible.
If you own a lot and want to know what it permits, get in touch.
Official references
Check the current requirements against the specific property and project. Eligibility depends on more than unit count.