
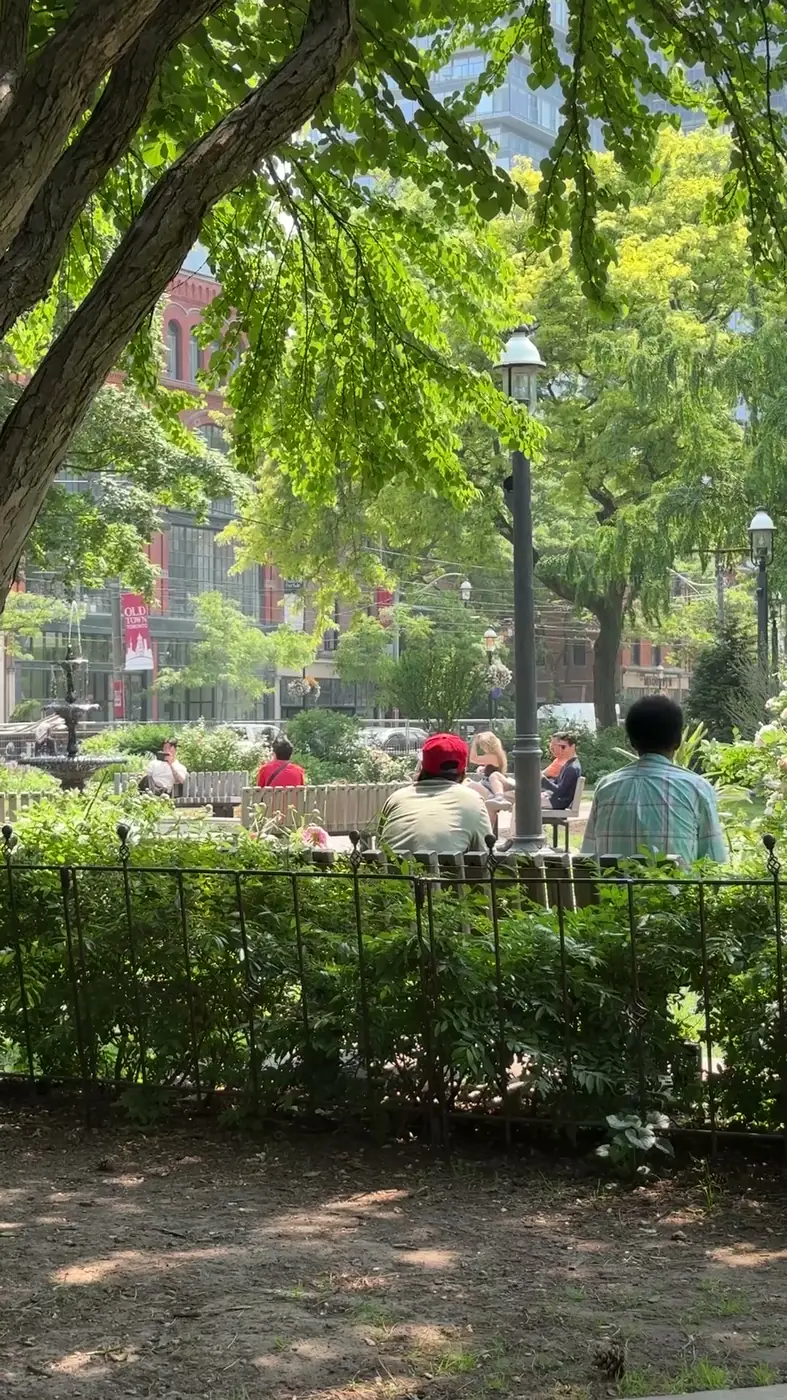
Toronto has spent two decades making homes smaller. It's worth being precise about why, because the usual explanation is wrong — and the reason it's wrong is what makes family-sized rental worth building right now.
Why Units Got Small
The standard story is that developers shrink units to cram more doors onto a site and collect more rent lines. That's not really what happened.
What happened is a race to affordability. Buyers and renters have a ceiling on what they can pay in absolute dollars — not per square foot, but per month or per purchase. As prices climbed, the only way to keep hitting that ceiling was to sell or rent less space. Units got smaller because the total price had to stay reachable, and square footage was the thing that could be cut.
That's a rational response to the market as it was. It's also how a city ends up full of shoebox units and short of anywhere for a family to live.
The Math That Changed
Two things break the old logic on a small multiplex site.
Zoning caps the unit count, not the floor area. Toronto permits four units as-of-right almost everywhere, and six in the districts where sixplexes are allowed. Once you've hit the permitted number of homes, subdividing further isn't an option. The question stops being "how many units can I fit" and becomes "how much home does each of these units get."
The taxes came off. The full HST rebate on purpose-built rental and Toronto's development charge exemption on the first six units removed a large fixed cost that used to sit on every project. Development charges in particular were levied per unit — which quietly punished density and rewarded nothing about size.
Put those together and the per-square-foot math inverts.
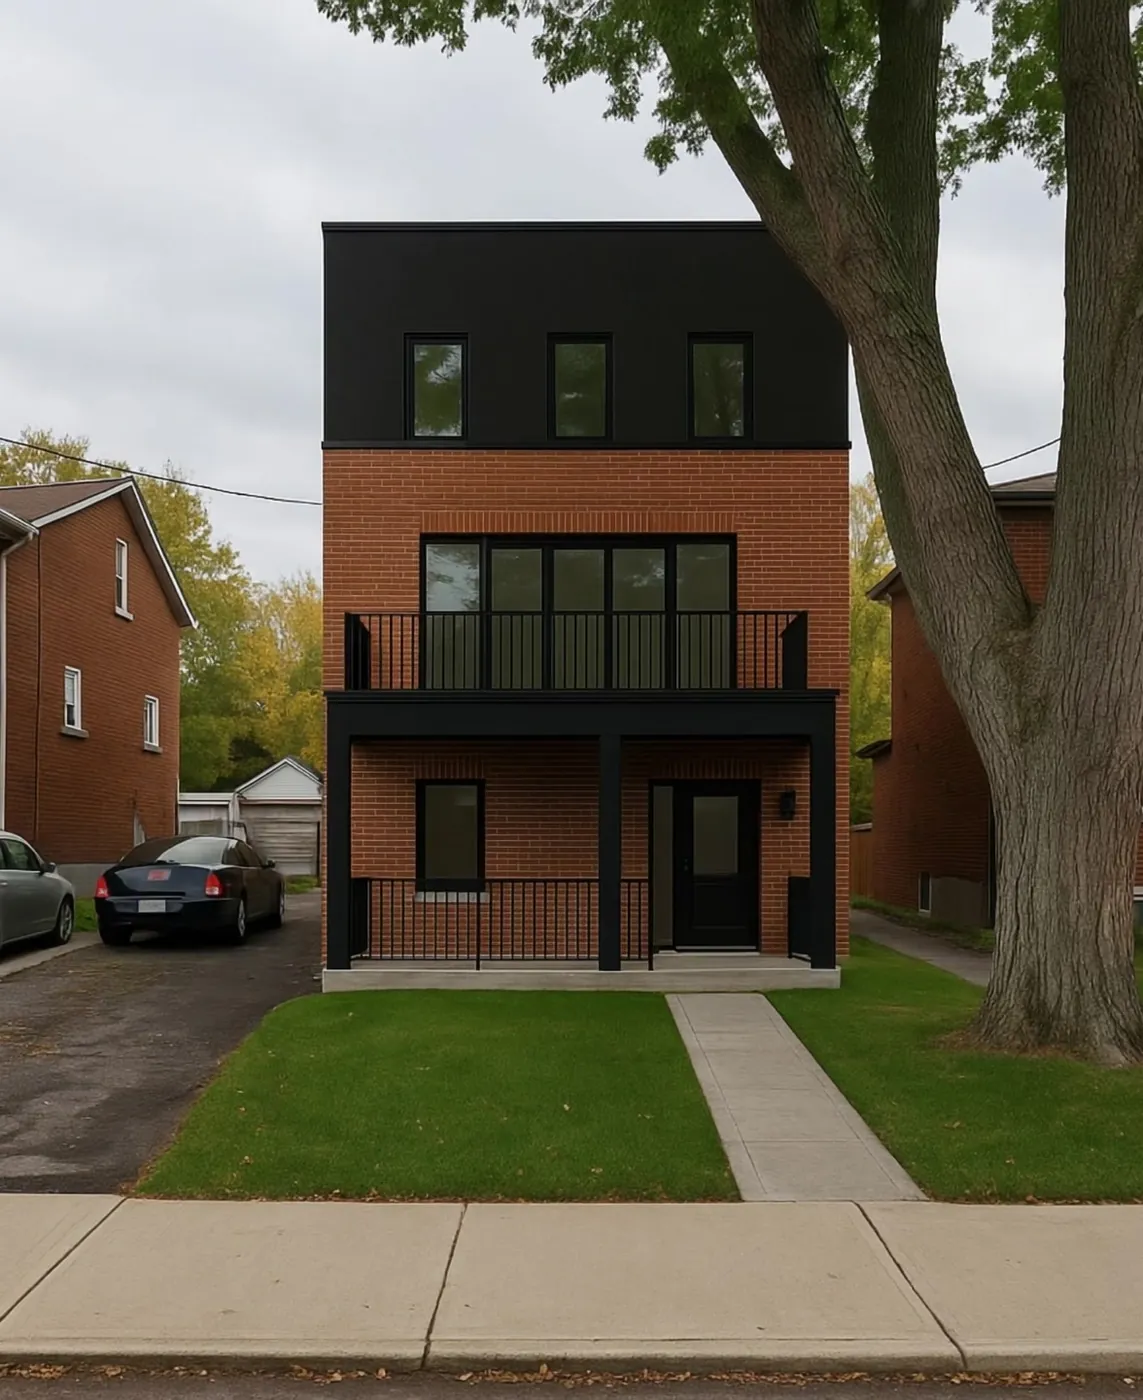
Why Bigger Units Cost Less Per Square Foot
The expensive parts of a home are not the square footage. They're the kitchen, the washrooms, and the mechanical systems — HVAC, plumbing stacks, electrical service. Those costs attach to the unit, not to its size.
A studio and a three-bedroom home need roughly the same kitchen and the same heating and cooling system. The studio amortizes that cost over 450 square feet. The three-bedroom amortizes it over 1,300. Same expensive components, three times the space carrying them.
So on a site where the number of units is already fixed, building bigger homes lowers your cost per square foot. The bedrooms and living space you're adding are the cheapest square footage in the building.
What the Homes Earn
Rent per square foot is lower on a large home than a small one. That's the number people quote, and on its own it's misleading.
A family renting one of our homes is paying for space they can actually use — three real bedrooms, storage, somewhere to be outside — at a price that works for a middle-class household. That's the whole point. The rent per square foot being lower is precisely what makes the space reachable for the people who need it. Numbers that work for everyone.
Then there's scarcity. Family-sized rental is genuinely hard to find in Toronto — a household that needs three bedrooms and can't afford to buy has almost nowhere to go. As the city keeps growing, we expect the gap between what exists and what families need to widen, not close, and we expect these homes to become more valuable because of it.
Families stick around and grow roots. A building of one-year tenancies carries costs that never show up in a headline rent roll: vacancy between tenants, turnover and make-ready, marketing, and the management overhead of a building that never settles. Households with kids in a local school don't move every year. Over a decade, the distance between gross rent and what an owner actually keeps is narrower than the per-square-foot comparison suggests.
What We Don't Do
We don't under-develop. If a site permits six homes, we're not building four or five to make a point about size. Leaving permitted density on the table is its own kind of waste, and Toronto can't afford it.
What we do is design the right product for the site — the correct unit mix for the lot and for the neighbourhood around it. Sometimes that's five three-bedroom homes, as at FAMILY 1. Sometimes it's a range, as at NEIGHBOUR 1, where seven homes run from 500 to 1,400 square feet and one bedroom to three-and-a-half — because a couple starting out and a family with three kids both belong on the same street, at different points in the same life.
The unit mix should answer to the site and the neighbourhood. It shouldn't default to the smallest thing the code allows.
What "Family-Sized" Actually Means
The phrase gets used loosely, so here's what we mean by it.
Real bedrooms. Not a glass panel on a den that a listing calls a bedroom. Rooms that fit a bed and a dresser and have a door that closes.
Storage. The most consistently omitted thing in new rental construction, and the thing families notice within a week. Strollers, bikes, seasonal clothing, sports equipment.
Space to grow. Room to put a table where everyone actually fits. Somewhere for a kid to do homework that isn't the kitchen counter. Space for a family to change shape over a few years without immediately needing to move. Life shouldn't feel this cramped, and in a home built at the right size, it doesn't.
The Bet
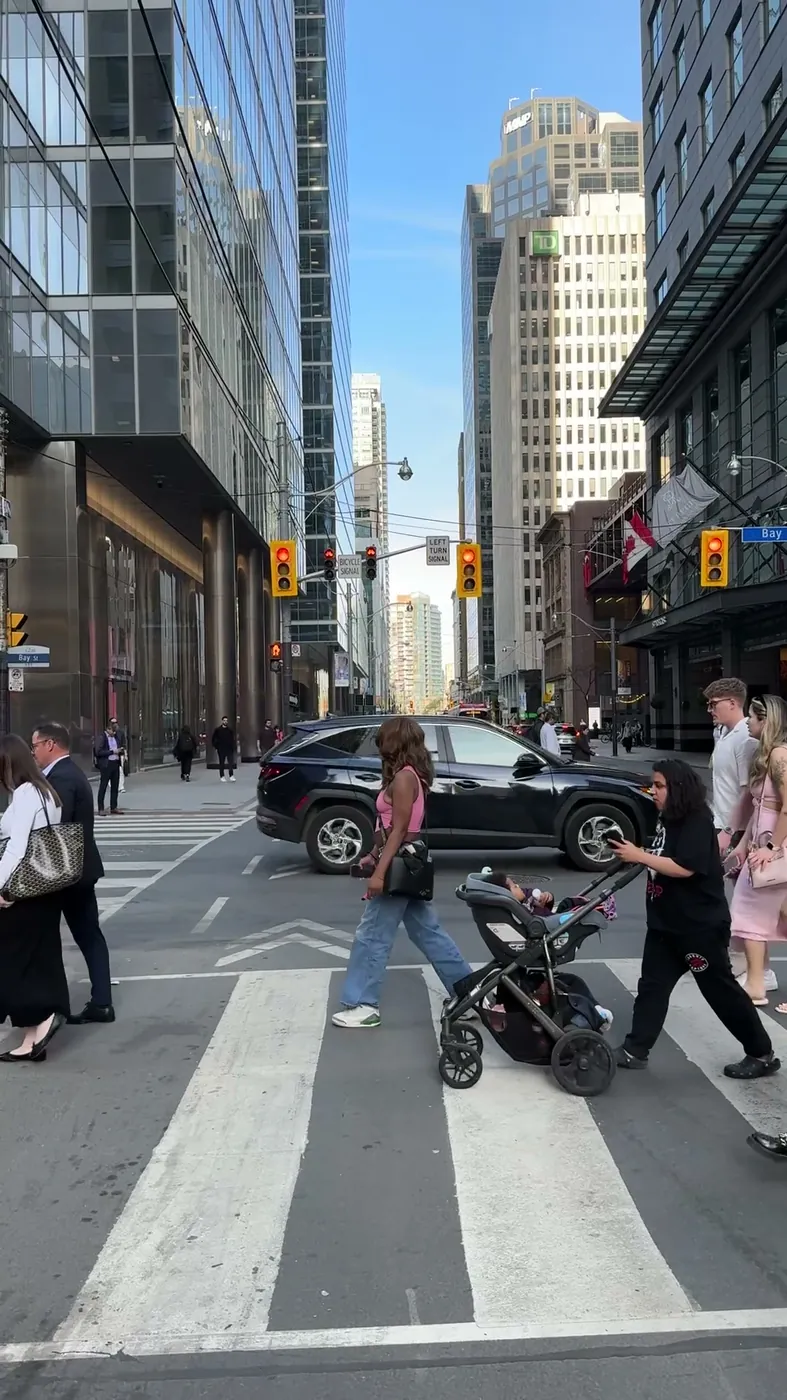
The bet is that a city which spent twenty years building smaller and smaller homes has left the most durable product in the market underbuilt — and right now, building these types of homes can provide strong returns, which is a good deal for everyone.
Join the waitlist if you're looking for a home, or get in touch if you own a property and want to build something like this on it.