
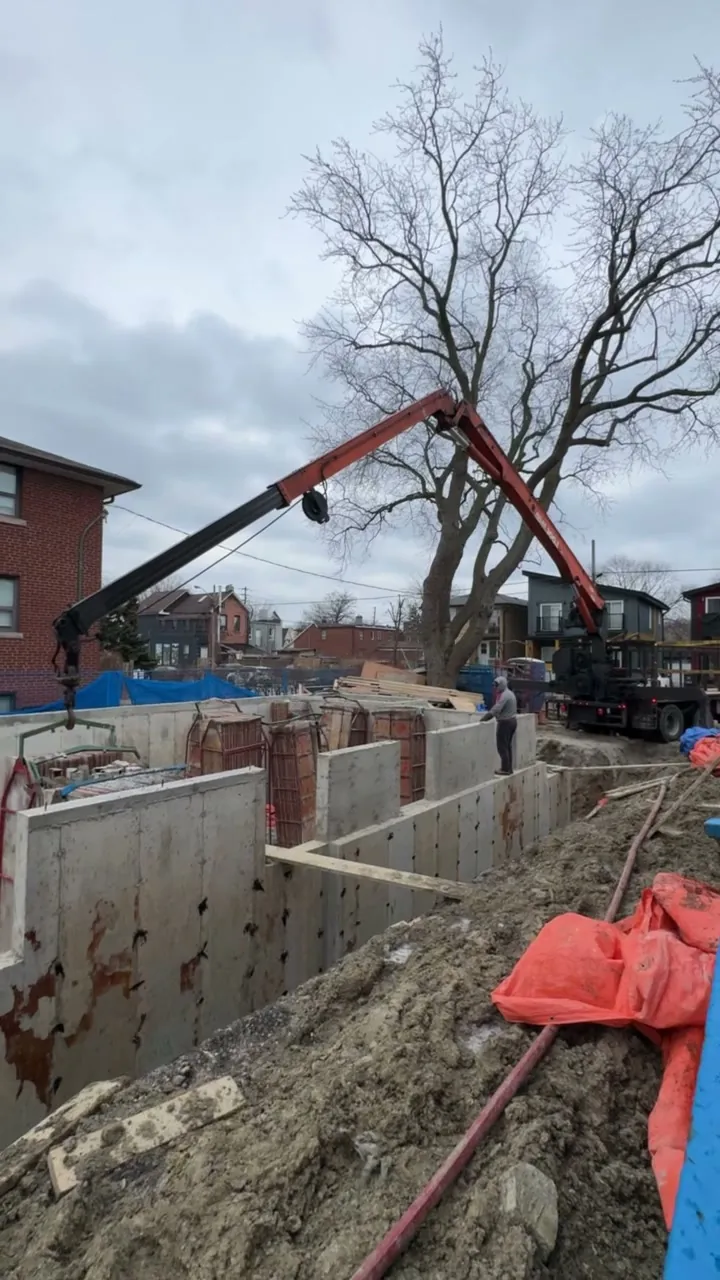
This is the question we get asked first, and it's the one with the least satisfying answer: what does it cost to build a multiplex in Toronto?
Anyone who quotes you a confident per-unit number without seeing your property is guessing. The land is usually the largest line on the budget and the most variable, and the site conditions underneath it can move the construction budget materially. What we can do is tell you honestly what drives the number, and what's changed recently — because the deductions have moved a lot more than the costs have.
Two Policy Changes Worth Checking
If you looked at multiplex economics in 2022 and concluded it didn't work, your math was probably right at the time. Two things have changed since.
The purpose-built rental rebates. Federal and Ontario rebates may apply to a qualifying purpose-built rental project. Eligibility depends on more than unit count, so confirm the project's eligibility and tax treatment before including a rebate in the budget.
Development charges and related fees. The amount and any exemption depend on the proposal. Check the City's current development-charge guidance for the specific project rather than carrying a blanket exemption in the budget.
Neither changes the physical cost of construction. Where a project qualifies, they change the total development cost, which is why they need to be checked early and treated conditionally.
What Actually Drives Your Construction Number
Once land is set aside, two things move the total: the product itself, and the conditions of the site you're putting it on.
The product. What you're building — the number of homes, their size, the unit mix — is the largest lever you control. Worth knowing: the expensive components in a home are the kitchen, the washrooms and the mechanical systems, and those costs attach to the unit rather than to its size. On a site where zoning caps how many homes you can build, larger units spread those fixed costs over more space and come in lower on a per-square-foot basis. Bigger isn't automatically more expensive.
Lot geometry. Shape, frontage and grade decide how efficiently a building fits. Two lots of identical area can carry very different costs depending on how the envelope has to be arranged on them.
Site access. How equipment and materials get on and off the property. A constrained site with a narrow frontage or a tight laneway approach costs more to build on than an open one, and it shows up across the whole schedule rather than in one line.
Soil conditions. What's under the site determines the foundation and excavation approach. This is the variable most likely to move a budget after you've committed, which is why it gets checked before we commit.
Required servicing upgrades. Going from one dwelling to five or six can mean a new water service, a bigger electrical supply, and coordination with Toronto Hydro that runs on its own timeline regardless of yours. We've written about this before because it's a genuine schedule risk, not just a cost line.
The Direction We're Pushing
Cost isn't a fixed input we just accept. We're building supplier relationships and refining our products so each build costs less than the last — without giving up the quality standard these buildings need.
That standard isn't decoration. We intend to hold these properties for the long term as Toronto keeps growing into a global city, and a building you plan to own for decades is specified differently than one built to sell. Cutting the things that don't show up for five years is only cheaper if you're gone in three.
The Number Nobody Includes
Carrying cost. Every month a project sits in permit review is a month of interest on land you can't rent yet. When we looked at Toronto's permit timelines, the delay wasn't just a frustration — it was one of the largest uncosted line items in the whole exercise.
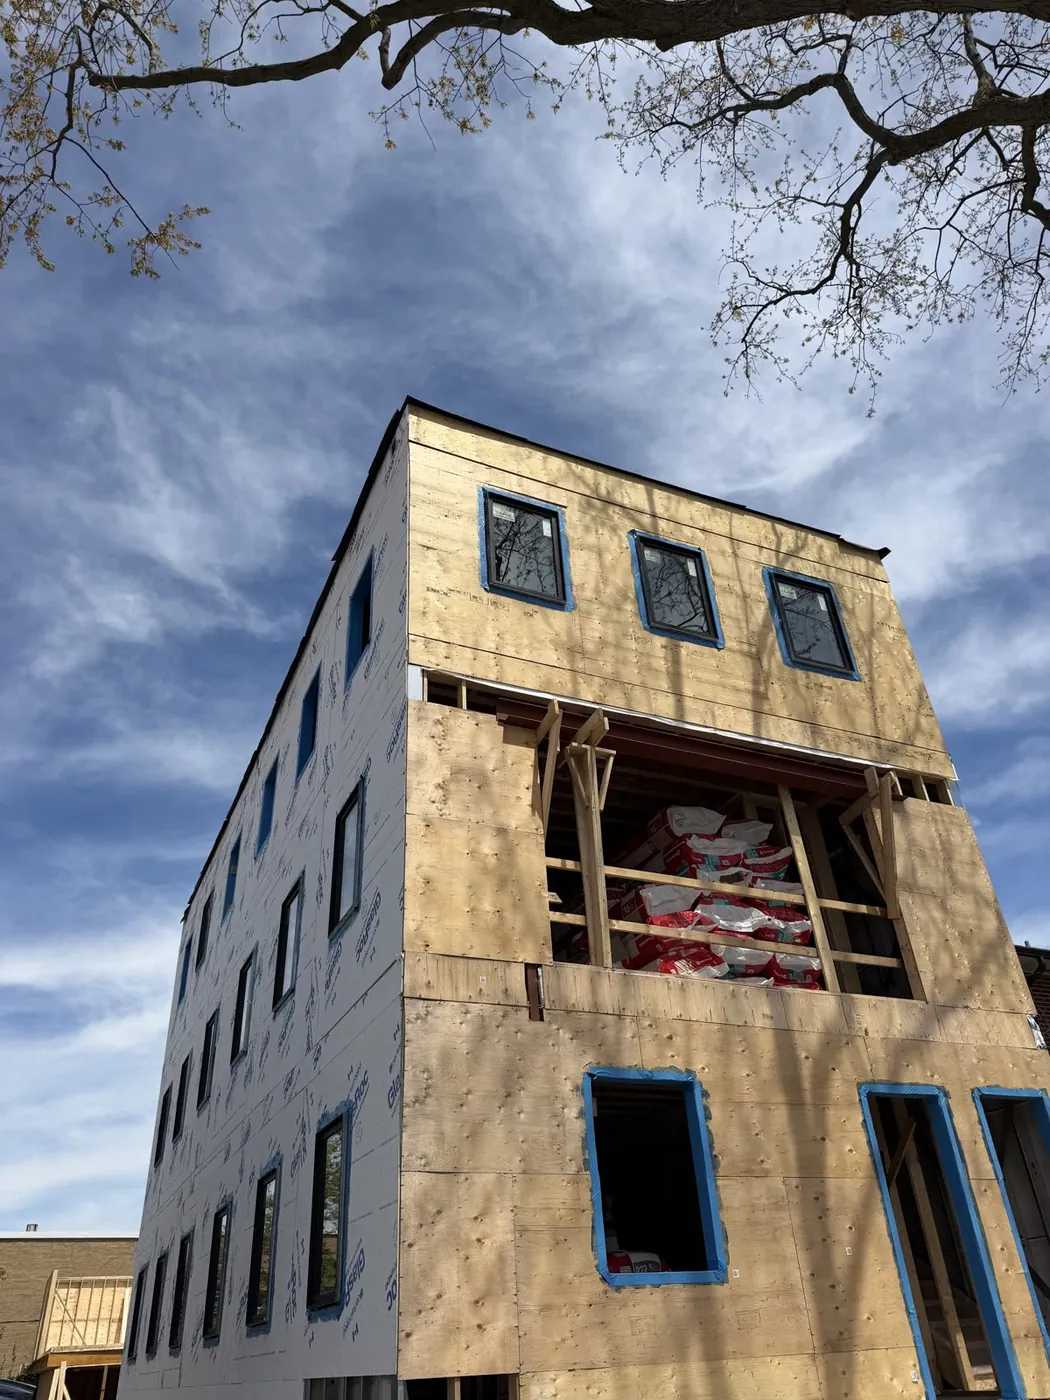
This is why our timeline discipline isn't a marketing claim. On FAMILY 1 we secured Committee of Adjustment approval and permits within four months of acquiring the site. Every month we take out of that process is money that stays in the project.
Why We Won't Quote You a Range
We could publish a per-square-foot band. Most builders do, and it would probably get this page more traffic. The problem is that it would be wrong for your lot in one direction or the other, and you'd make a decision on it.
What we'd rather do is walk the specific site. Servicing, hydro capacity, tree constraints, whether six units are permitted where you are or only four, and what the envelope actually allows — those answers give you a real number instead of a plausible one.
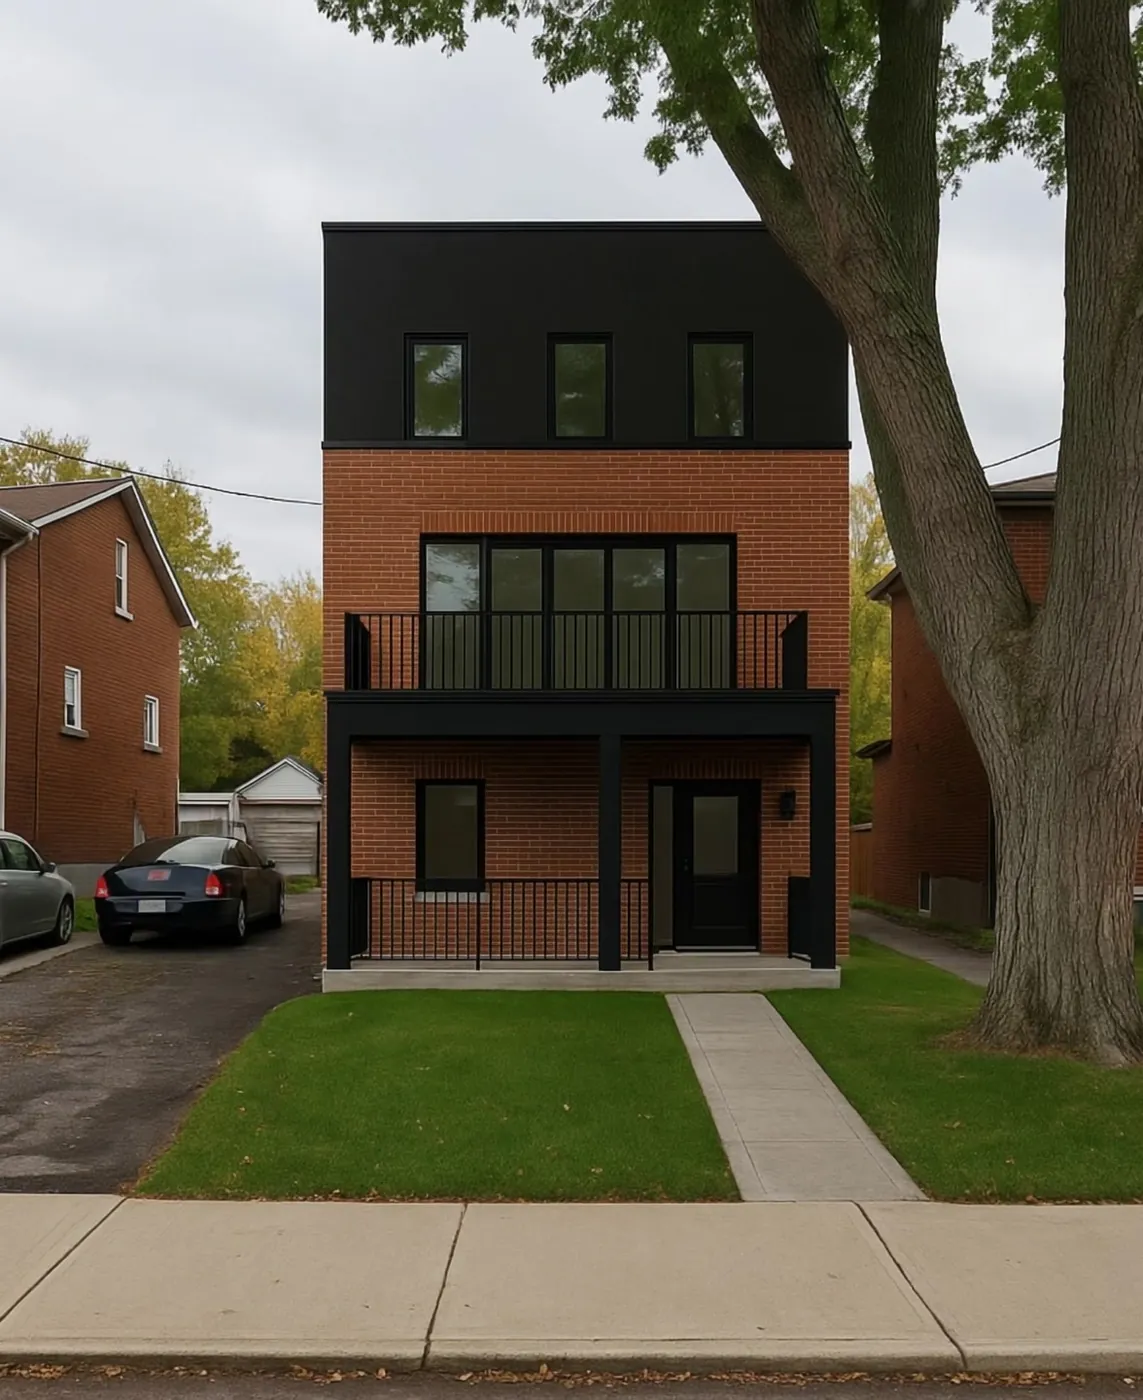
If you own a property in Toronto and want to know what it could support, get in touch. If you want to follow a real build instead of reading about one, FAMILY 1 is under construction now.
Official references
Check the current requirements against the specific property and project. Eligibility depends on more than unit count.