
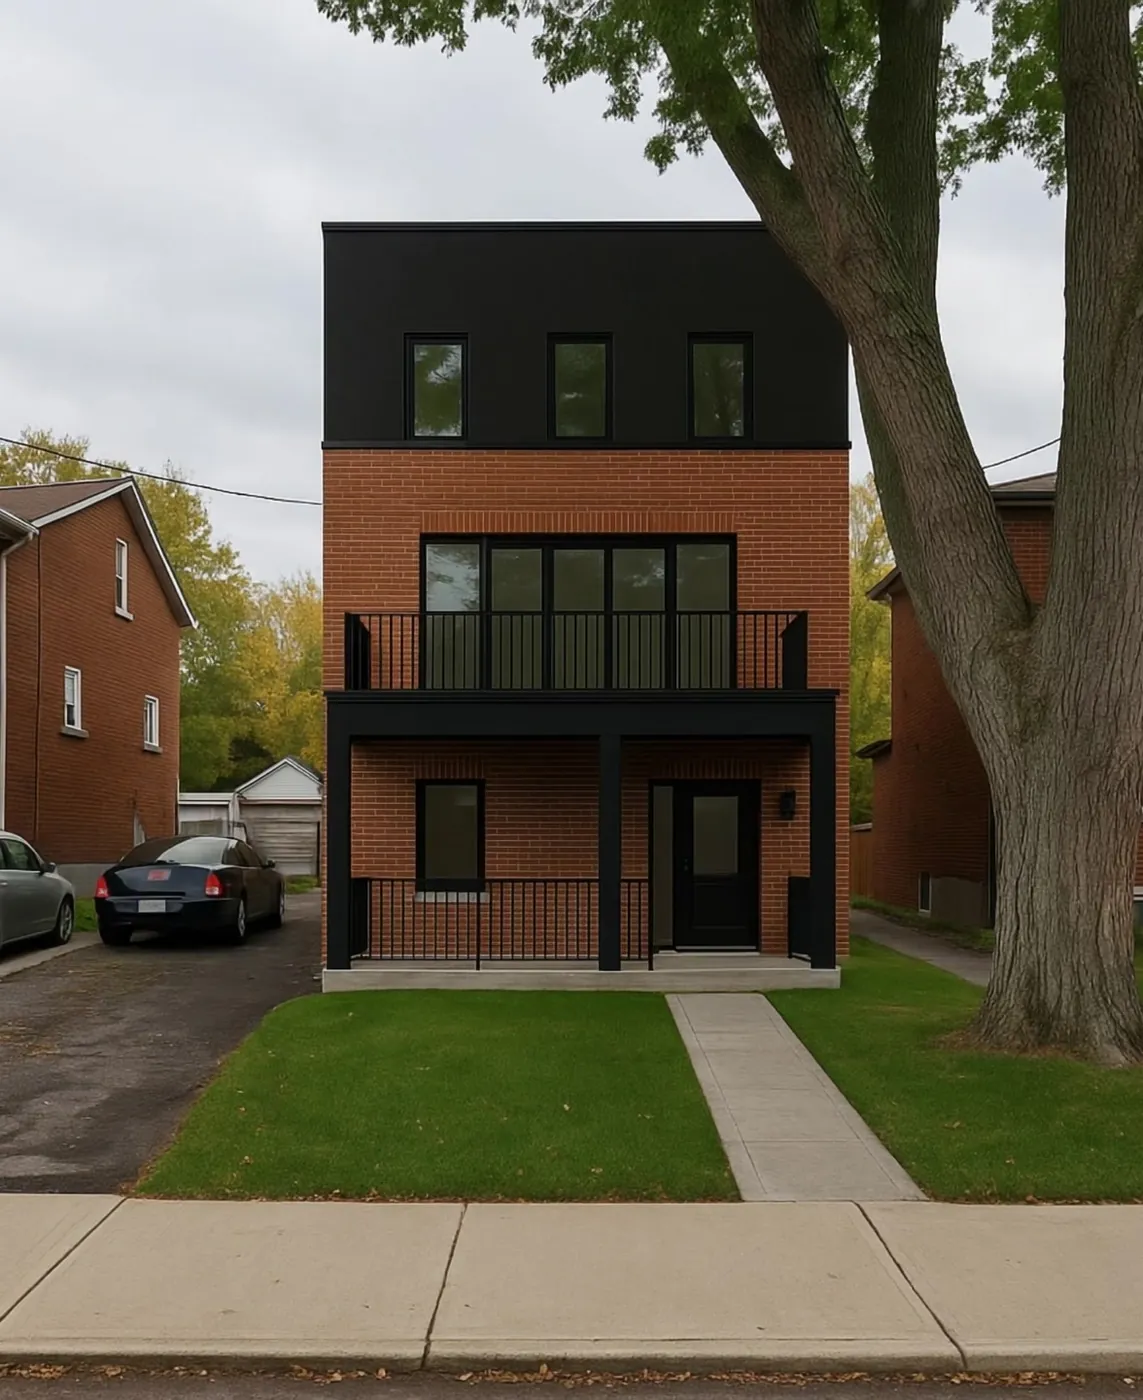
Toronto's pre-approved multiplex plans give owners a defined building design to evaluate instead of beginning with a blank page. They can simplify part of the design and permit process, but they do not decide whether the building fits a particular property or the people it is intended to serve.
What the City Has Standardized
The City's catalogue offers narrow and wide fourplex and sixplex designs with specified mechanical options. The building design is pre-approved; its placement and other site-specific matters are not. A building permit, applicable-law review and qualified design professional are still required. Modifying the selected plan, including its HVAC or plumbing, moves the application back to the regular permit process. The catalogue also does not create sixplex permission on every Toronto lot.
Start With the Resident Brief
Before comparing footprints, write down who the homes are for and what daily life needs from them. How many bedrooms should each home have? Where will a stroller, bicycle, winter gear and household storage go? Can a dining table fit without blocking the route through the living space? Which homes need direct outdoor access, and can residents reach it without passing another household's windows?
A standard plan may answer some of those questions well. It may also make a different choice than you would. That is useful information. The point of the comparison is not to make every preference fit; it is to learn whether the plan's existing decisions support the housing you intend to create.
Test the Plan Against the Whole Lot
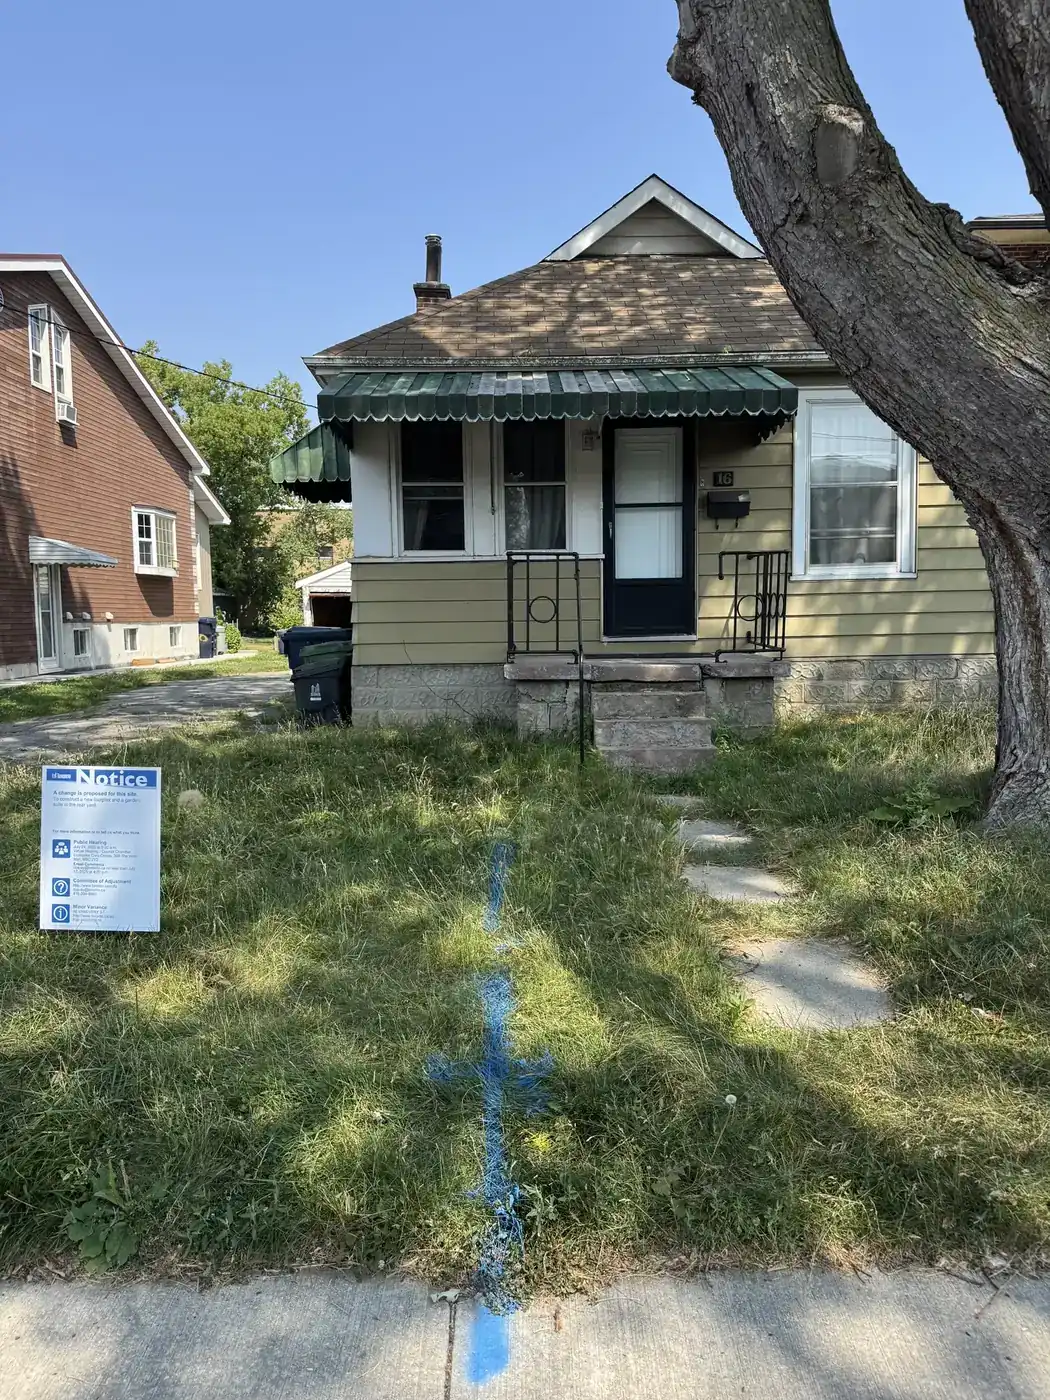
Place the proposed building on a current survey and study what happens around it. Look at entrances, waste movement, bicycle and vehicle parking, soft landscaping, tree protection and the route from the street to every home. Consider the views between new windows and neighbouring yards. A plan can fit inside its setbacks and still create an awkward arrival, poor privacy or unusable leftover space.
Then identify the site questions that could overturn the fit: grade, access, easements, servicing and the relationship to adjacent buildings. Our multiplex site feasibility guide sets out what to gather before committing. This work is valuable whichever design route you choose because it separates a promising floor plan from a workable project.
Know Which Compromises You Will Accept
The pre-approved route is strongest when the lot and resident brief already align with the chosen design. If a small change would materially improve one home but remove the plan's pre-approved status, compare the value of that change with the additional design and review work. Sometimes keeping the standard plan intact will be the sensible decision. Sometimes the feature at stake is central enough to justify a tailored design.
Make that choice deliberately. Sort possible changes into three groups: essential to the homes, helpful but negotiable, and purely visual. Protect the first group. Test the second against the consequences for the whole project. Leave the third alone unless it meaningfully improves how the building belongs on its street. This keeps the decision tied to the quality of the homes rather than a growing list of preferences.
Repeatability Still Requires Judgment
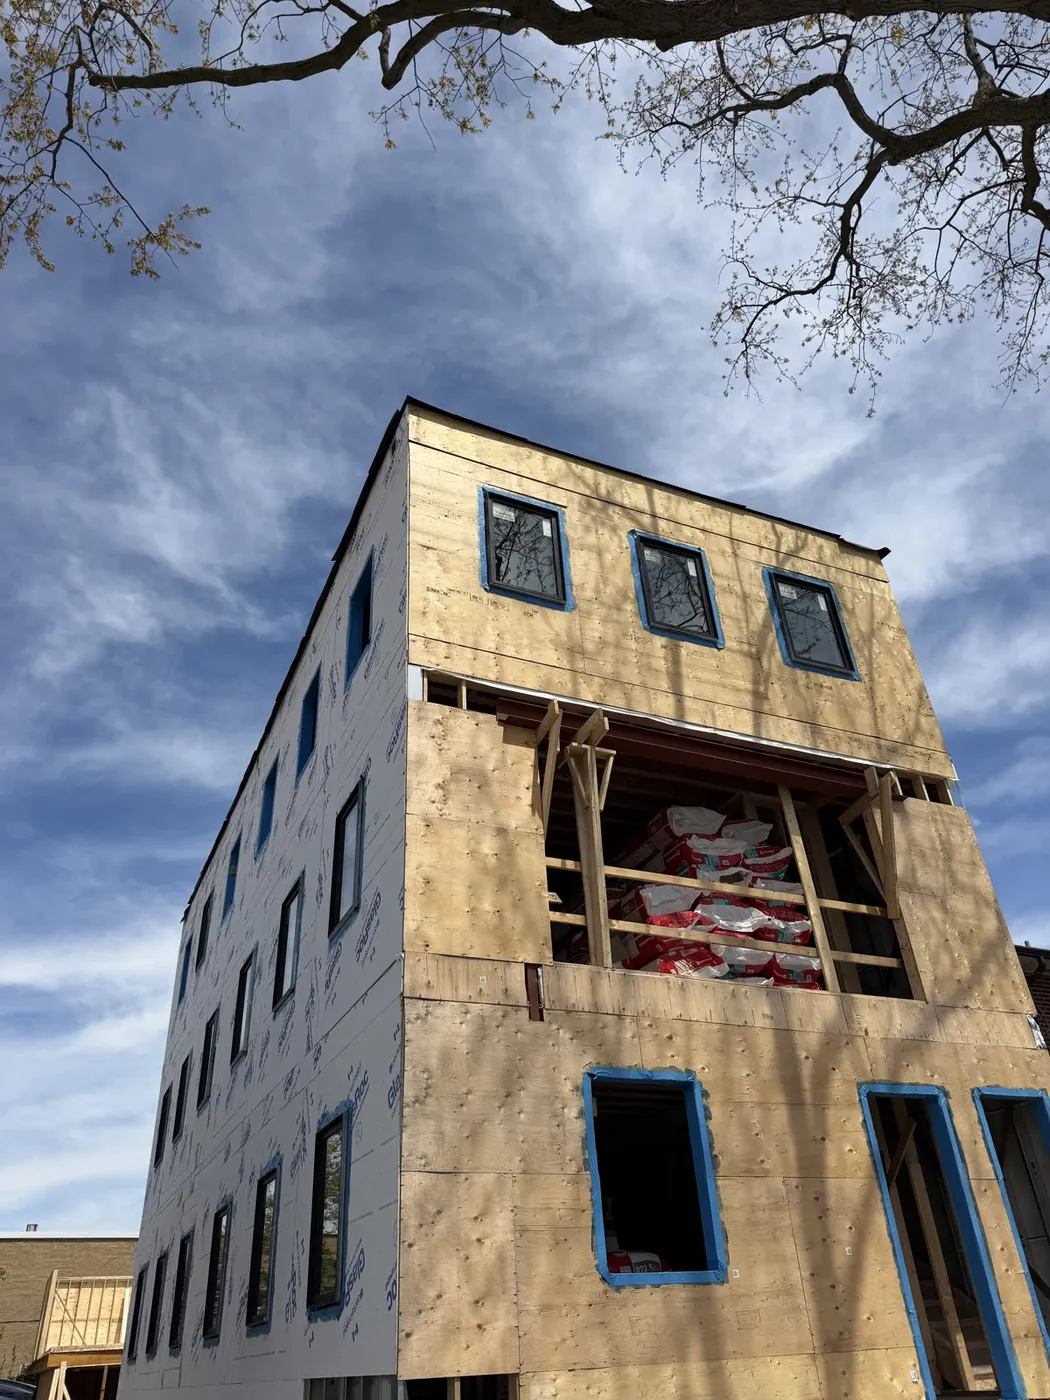
NBRS also works with repeatable building products. Known layouts and assemblies let a project begin with decisions already made, while each property is tested on its own terms. FAMILY 1 shows that balance: its footprint responded to a mature tree, while window orientation, outdoor areas and parking were considered together to protect privacy. The FAMILY 1 case study explains how those site decisions shaped the project.
A repeatable design earns its value when it creates a dependable starting point without ignoring the lot or the resident. Toronto's pre-approved plans should be evaluated the same way. Choose one because the building, property and housing brief fit together, rather than because “pre-approved” sounds like the entire project has already been resolved.
For the wider development sequence, read How to Build a Multiplex in Toronto. If you are deciding which approach fits your property, talk with NBRS about the site.