
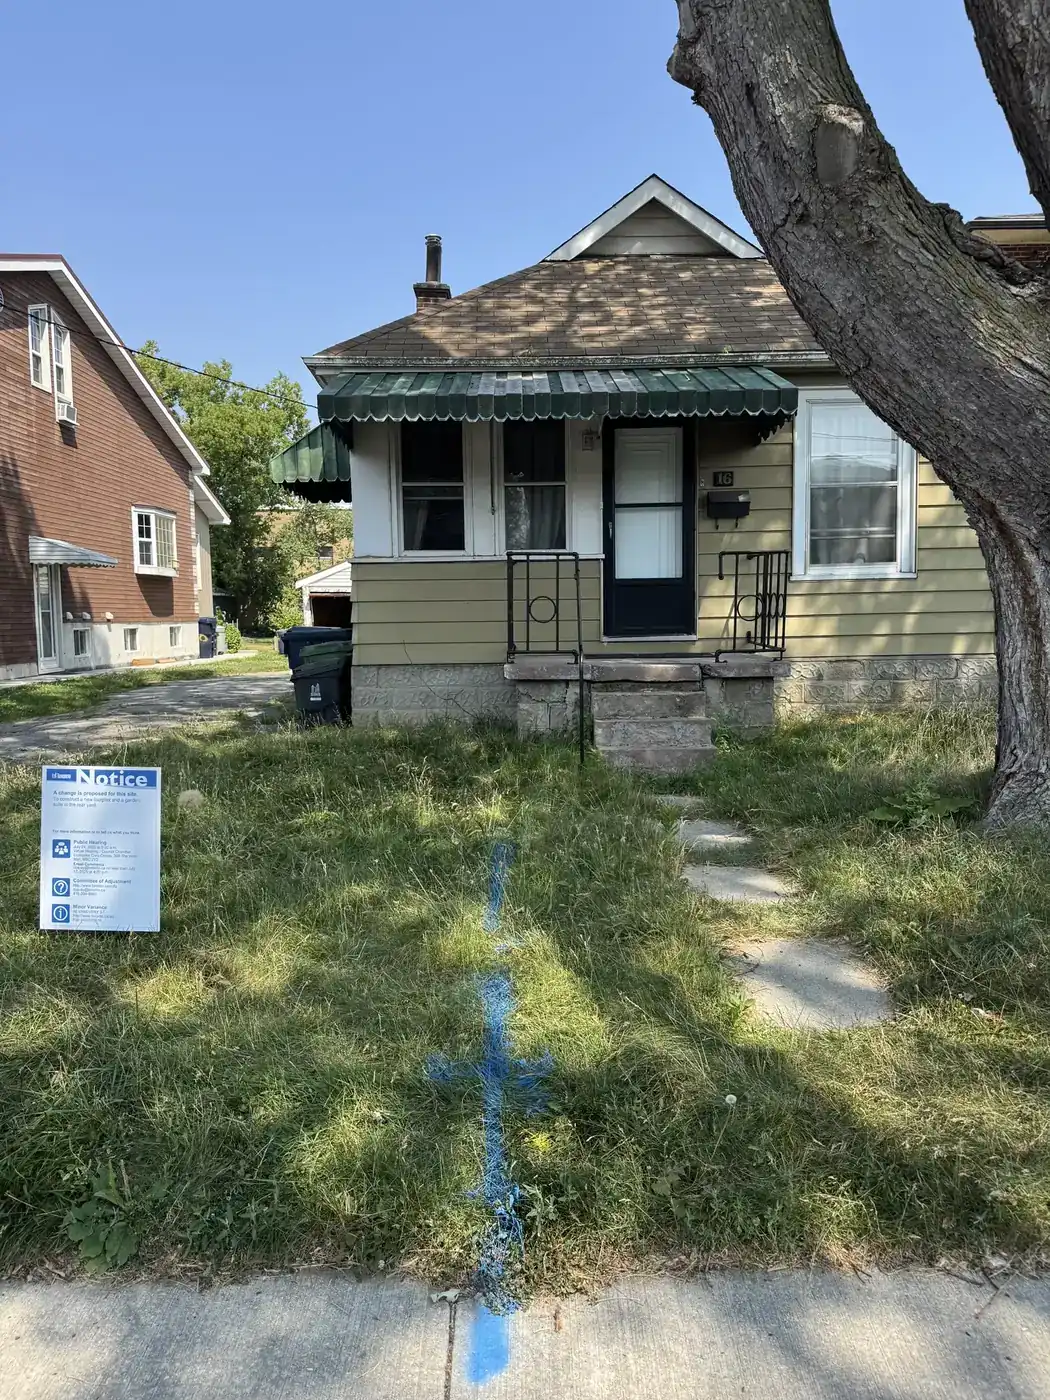
A multiplex site may be feasible when two things are true: the completed project appears likely to be worth more than the total cost to create it, and the location supports homes people will want to live in. Both need to make sense. Zoning permission on its own answers neither question.
Start With the Numbers
Feasibility begins with a comparison between expected project value and total project costs. Value is shaped by the homes the site can support and the demand for them. Costs extend beyond construction to the land, design, approvals, consultants, financing, utilities and the work required to bring the homes into operation.
The core test: what will the finished building be worth, what will it cost to create, and does the difference justify moving forward?
The answer changes with the project. Building size and design affect both value and cost. So do lot geometry, site access, trees, grading, existing services and the condition of what is already there. An efficient design on a straightforward site may perform very differently from the same unit count on a constrained one.
Look Beyond the Lot Lines
The neighbourhood matters just as much as the physical property. Transit, grocery stores, schools, parks and everyday walkability influence how useful the homes will be. Highway access may matter on some sites. The character of the street and the way people already move through the area also shape what kind of housing belongs there.
These qualities are not a substitute for the numbers. They help explain the value side of them. A workable building in the wrong location can still be the wrong project.
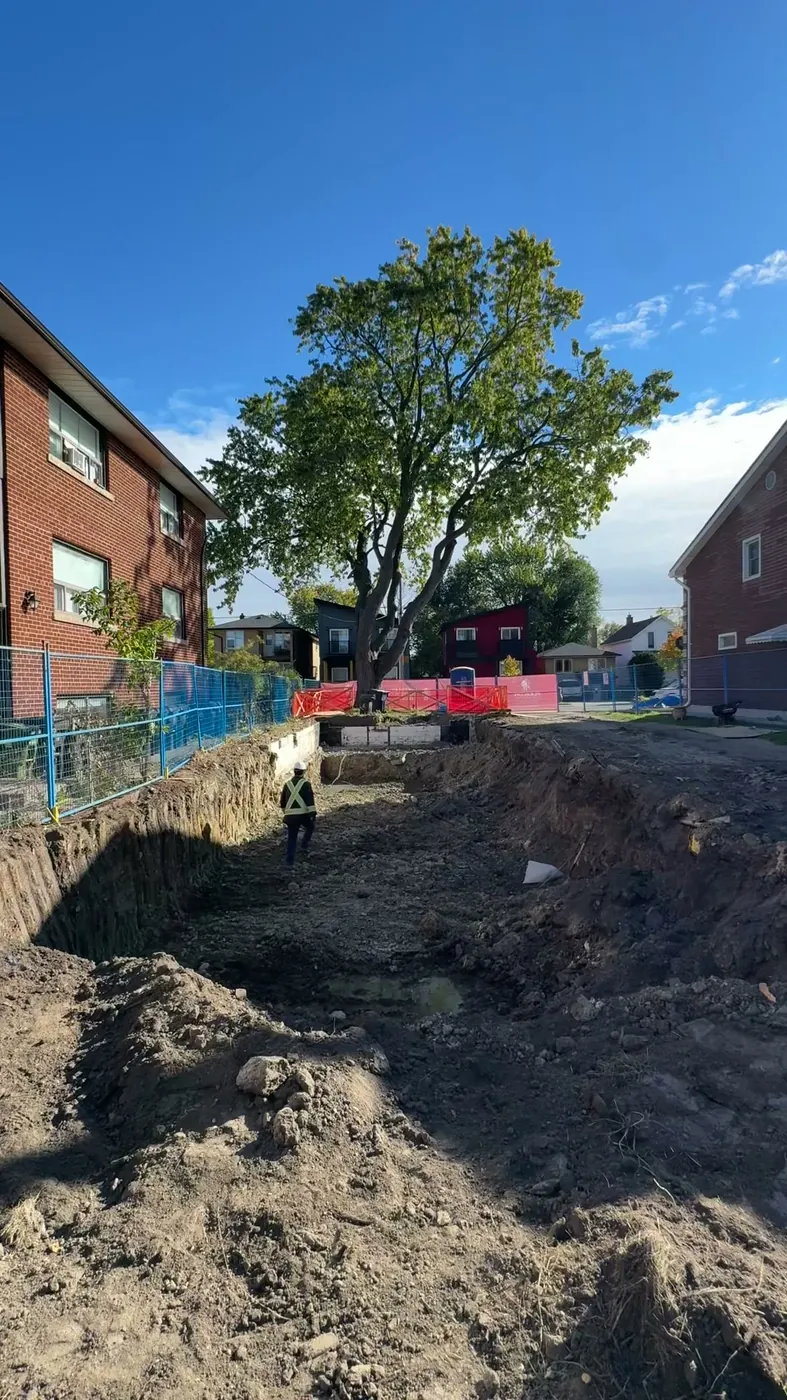
Test What the Site Can Actually Carry
Once the broad numbers and location are promising, test a real building idea against the property. A current survey, zoning review and early site plan can show whether the intended homes, entrances, stairs, outdoor space, waste storage and parking can fit together.
Focus next on the site conditions that could change the numbers: a mature tree that limits the footprint, difficult excavation or a utility upgrade, for example. The City's multiplex guidance is a useful starting point, but the review has to become property-specific.
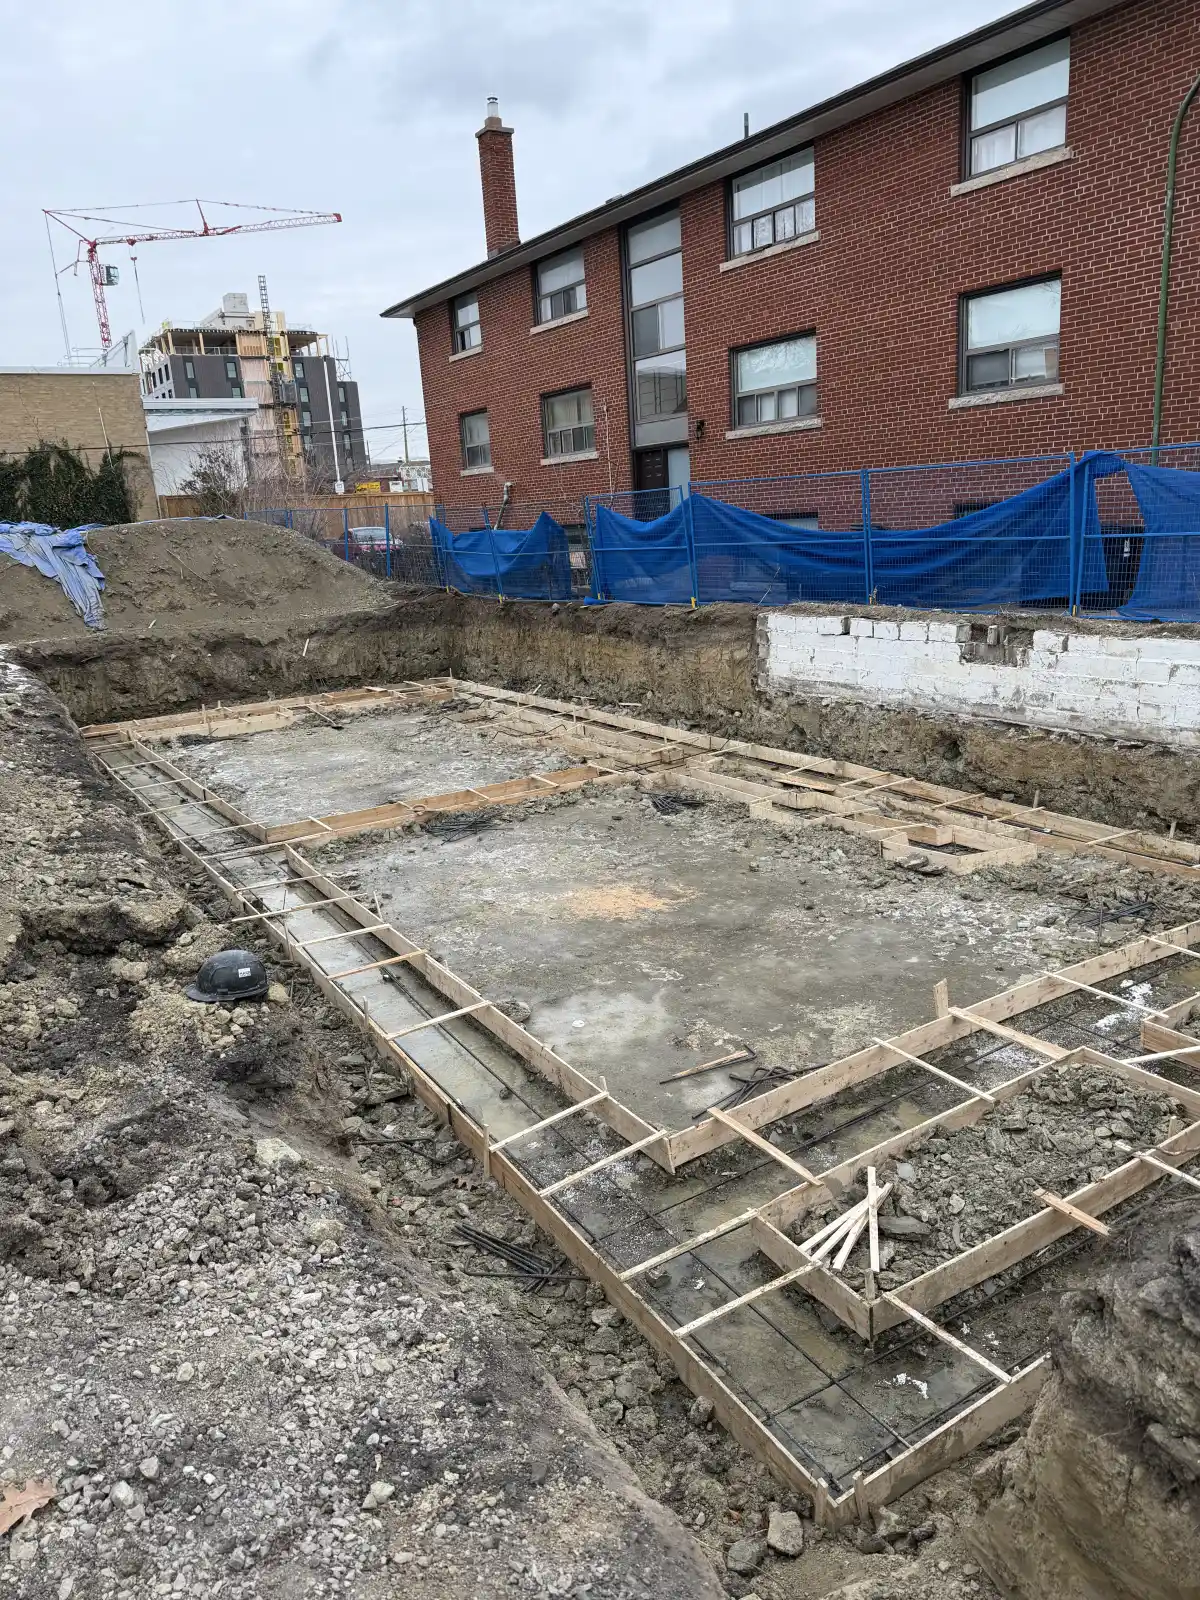
Know What Would Change the Decision
A concise feasibility review should make the important assumptions visible. Before moving into full design, an owner should be able to answer:
- What project is being tested, and who would the homes serve?
- What supports the expected value?
- Which costs or site conditions remain uncertain?
- What information could turn a “yes” into a “no”?
The goal is not certainty about every detail. It is enough reliable information to decide whether more time and money should be committed.
Move Forward When Both Sides Hold Up
If the project appears to create value beyond its total costs, and the neighbourhood and site support the proposed homes, it may be feasible to move forward. “May” matters: design, approvals, financing and construction will continue to refine the answer.
For the broader sequence, read How to Build a Multiplex in Toronto. The FAMILY 1 case study shows how NBRS worked through one real property. If you are evaluating a Toronto site, talk with NBRS about the property.