
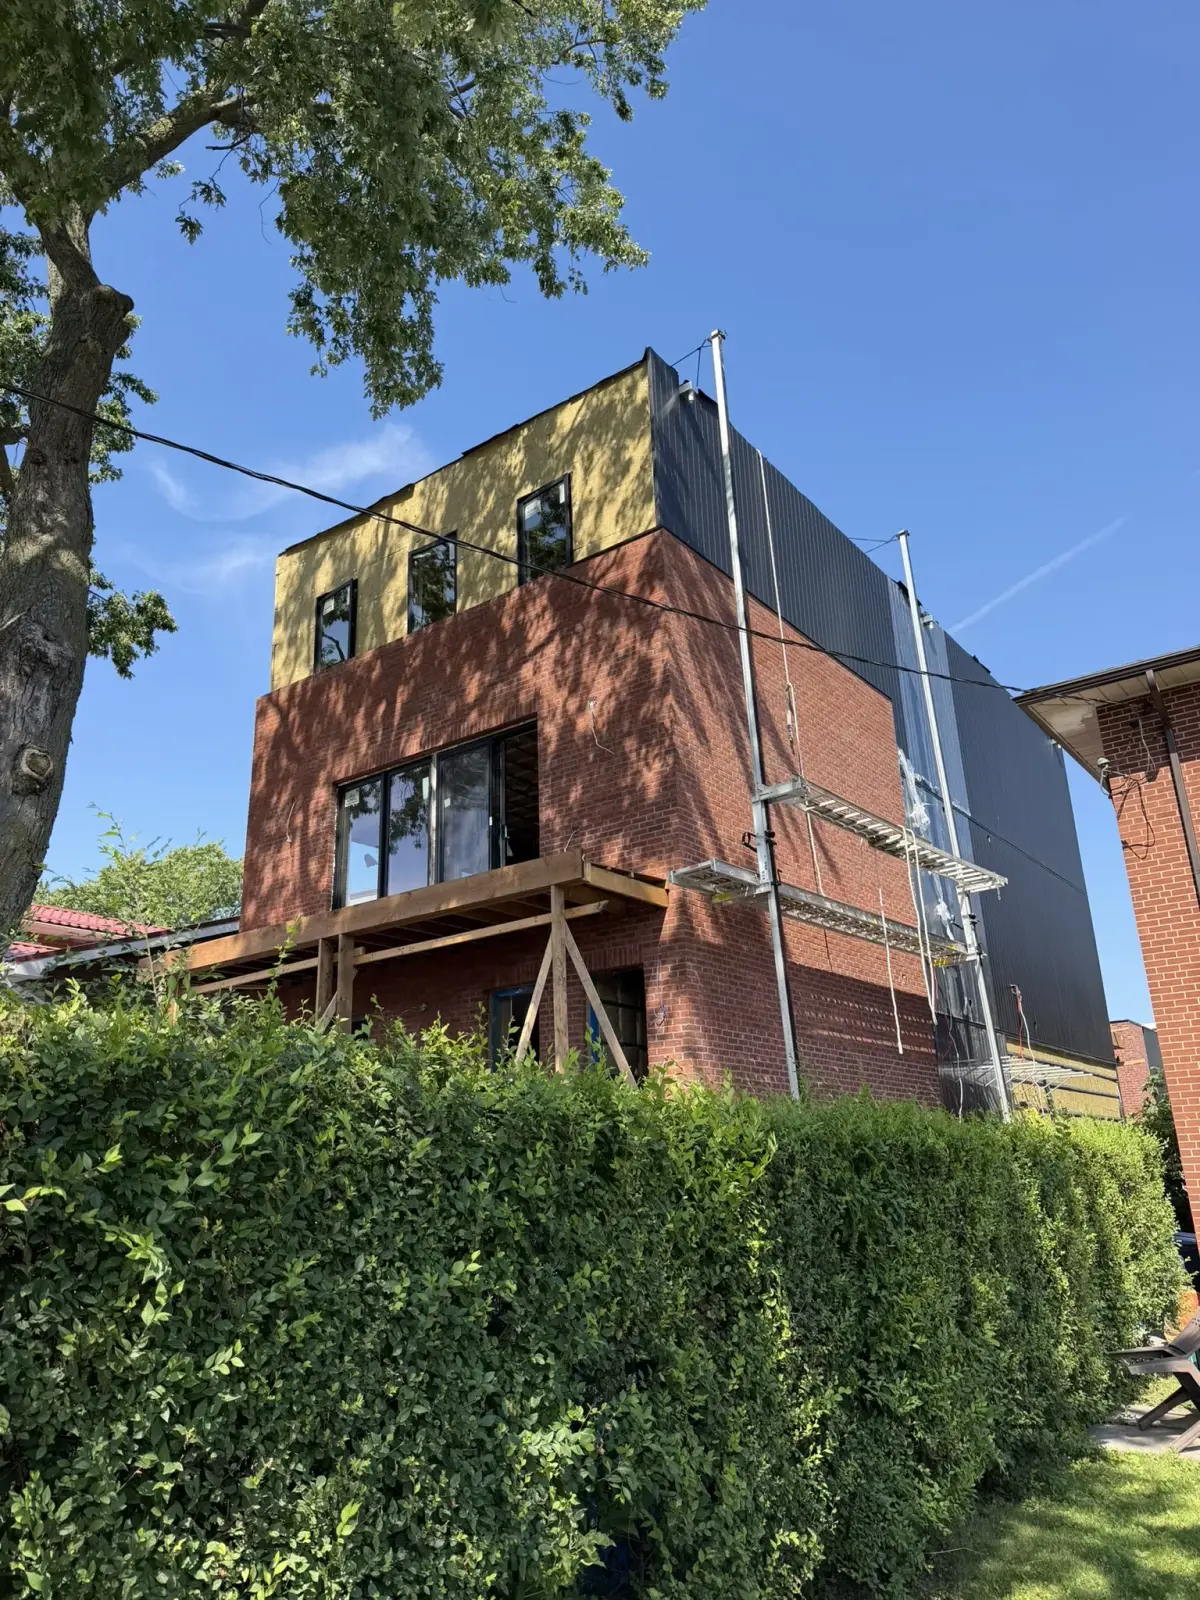
A Toronto multiplex needs more than an architect and a contractor. It needs someone to lead the full consultant team and keep the project objectives intact as an idea becomes a physical building. That is the role of the developer or development manager.
The team itself will vary. It may include an architect, engineers, an interior designer, specialist consultants, a contractor and a developer. Some roles may sit within one firm; others will be held under separate contracts. The important question is who makes each decision, who is responsible for the work and who carries it into the next stage.
The Development Manager Holds the Whole Project
A development manager provides stewardship across feasibility, design, approvals and construction. They align the owner, City processes, utilities, neighbours, contractors and consultants around the same project objectives. When one decision affects another discipline, someone has to see the consequence and bring the right people together.
That leadership is different from producing every technical deliverable. Architects and engineers remain responsible for their professional work. Contractors remain responsible for their construction scope. The development manager makes sure those scopes connect and that decisions continue to serve the project as a whole.
Build the Team Around the Project
The right architect, engineer, interior designer or contractor depends on the building, the site and the contracts. Titles alone do not establish how a team will work. A consultant may lead part of the design, coordinate other disciplines or provide a defined technical input. A contractor may join early or after the design has advanced.
Each perspective is valuable. An architect may bring strong spatial and aesthetic judgment. A contractor may bring strong constructability and sequencing judgment. A design feature might improve the homes but add construction complexity; a simpler detail might save money but compromise privacy or durability. Neither recommendation is the whole answer. The owner and development lead need to integrate the advice, test trade-offs and make deliberate decisions.
- Architect and engineers
- Develop and coordinate the building design and technical systems within their appointed scopes.
- Interior designer
- Shapes how the homes function and feel, including layouts, finishes and fixtures. Some of this work may instead sit with the architect or developer.
- Contractor
- Plans and delivers construction. Early involvement can inform costs, methods and sequencing before the drawings are complete.
- Developer or development manager
- Sets the project direction, leads the consultant team and connects the decisions across design, approvals, delivery and operations.
At NBRS, that direction starts with the design itself. From day one, we create the site vision and early layouts around family space, privacy, sunlight and storage. We begin with repeatable housing models, adapt them to the site, and weigh choices about materials and building performance against what the project can support financially.
On FAMILY 1, that meant making room for a king-size bed in the primary bedroom without giving up the third bedroom. It also meant considering brick, window placement and parking together, so the homes could feel private and belong on their street.
The division of work will vary from team to team. Procurement, design coordination, selections and cost control need explicit owners in the team's scopes.
If the project is still at the first decision, start with multiplex site feasibility. Our multiplex development guide shows how the team changes as the work moves forward.

Make Responsibility Visible
As the project moves from feasibility to drawings, approvals and construction, questions of responsibility and liability become increasingly concrete. Scopes and agreements should identify who decides, who delivers and who reviews. Professional and legal duties also apply; a job title alone does not settle liability.
When comparing teams and proposals, ask:
- Who leads the consultant team and keeps decisions aligned?
- Who produces, reviews and takes responsibility for each deliverable?
- Who coordinates the City, utilities, neighbours and site work?
- Who resolves conflicts between design, cost and constructability?
- What remains the owner's decision, and when must it be made?
Owners should listen to individual recommendations without relying blindly on individual preferences. The strongest team makes the reasons, trade-offs and consequences clear enough for the owner to decide.
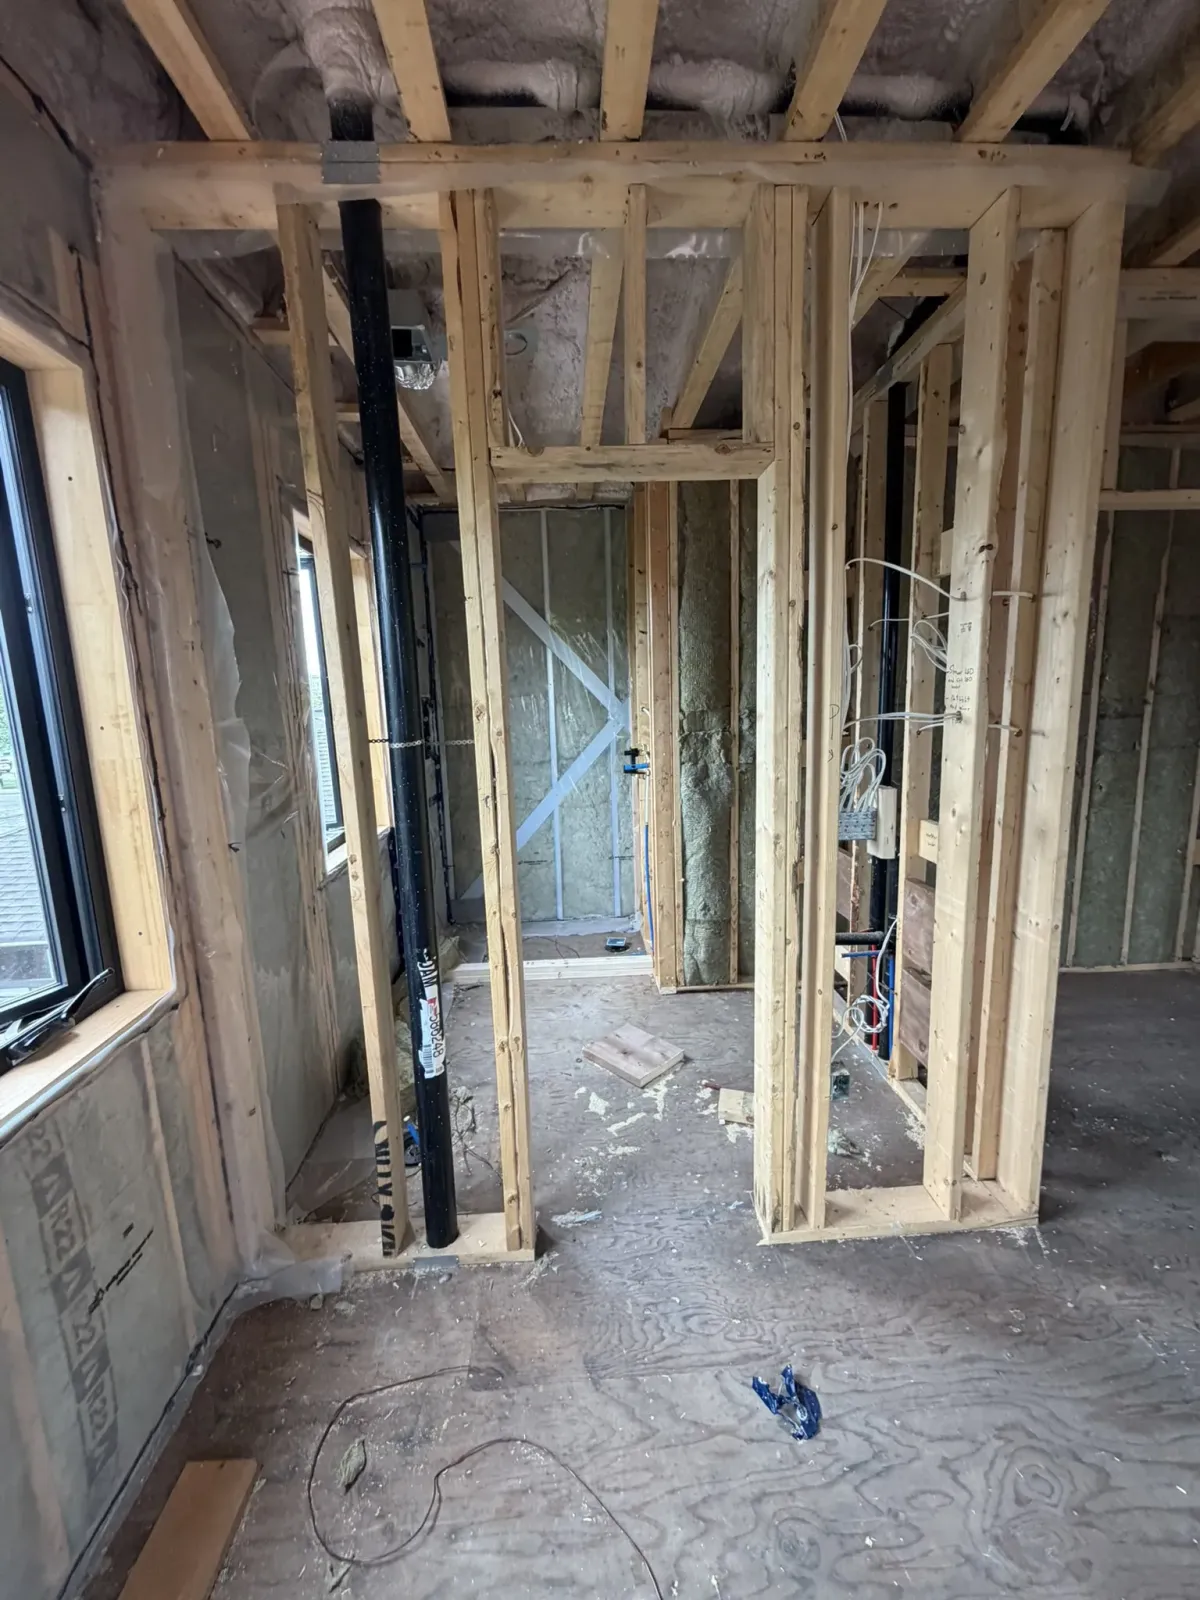
How This Worked on FAMILY 1
On FAMILY 1, NBRS set the site vision and made the early layout and design decisions directly. We established the five-home plan and worked through the relationship between the fourplex and garden suite, including how parking, privacy and window placement would work together. Giving the consultant team that clear direction saved time in design development.
The consultants then developed the design within their professional scopes and coordinated the documents needed to progress the permit application. NBRS continued to lead the project, connect decisions across the team and keep the design aligned with the original objectives. The FAMILY 1 case study shows the resulting fourplex and garden suite.
The Homes Are the Reason
A development team makes hundreds of choices, but families live with the result as their home. They feel whether groceries have somewhere to land, whether morning light reaches the kitchen, whether bedrooms have room to grow into and whether neighbours can have privacy without feeling closed in.
That is why NBRS stays close to the design from the first sketch through construction. The drawings, approvals and site decisions matter because of the ordinary life they eventually make possible.