
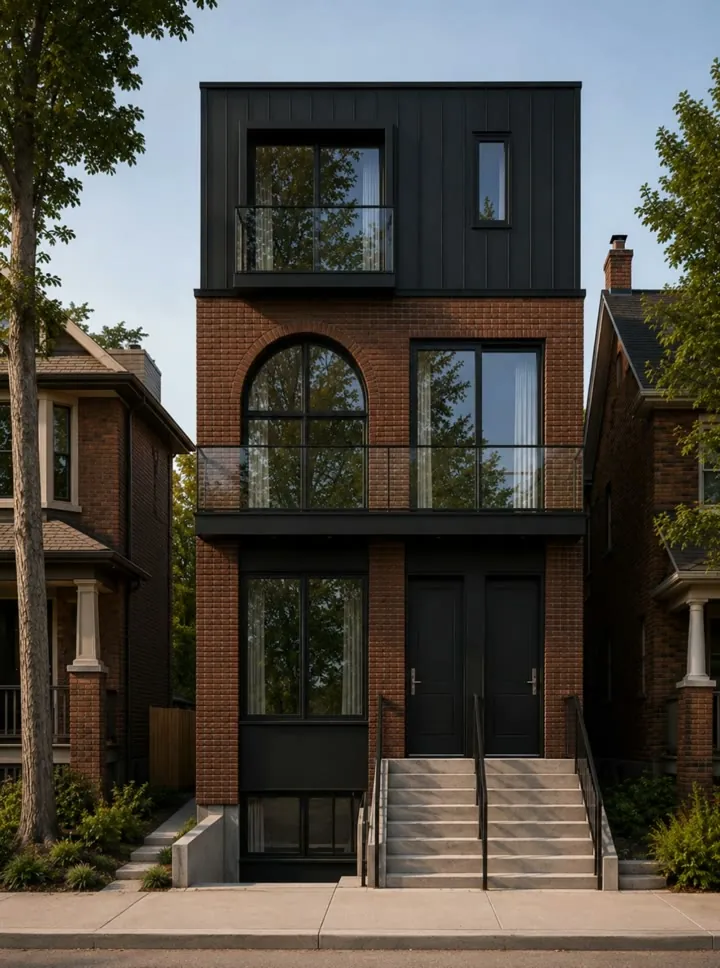
With NEIGHBOUR 1, we are taking what we are learning at FAMILY 1 and asking how it can serve a wider range of households. Seven new rental homes on a tighter Toronto lot, with room for different stages of family life.
Building on FAMILY 1
At FAMILY 1, we are building five three-bedroom homes of roughly 1,300 square feet each. NEIGHBOUR 1 is a tighter lot; repeating the same plan would miss what this property can support.
Designing FAMILY 1 has meant thinking about storage, privacy between neighbours and a primary bedroom that fits a king-size bed without giving up the third bedroom. We are carrying that attention to everyday life into a different mix of homes at NEIGHBOUR 1.
Room for different stages of life
NEIGHBOUR 1 is planned as seven homes, from 500 to 1,400 square feet, with one to three-and-a-half bedrooms. Smaller and larger households need different kinds of space, and those needs can change over time. A range of homes on one street could offer more ways to stay close to the places and people that matter.
- Homes
- 7
- Size range
- 500–1,400 sq. ft.
- Bedrooms
- 1–3.5
A first place together. Room for a child. A smaller home when the extra bedrooms are no longer needed. The aim is to give people more choice as life changes, without making leaving Toronto the default.
On site: preparing to frame
As of October 23, 2026, NEIGHBOUR 1 is past demolition and foundation forming. The team is preparing to frame. These three views show the site and the work leading up to that next stage.
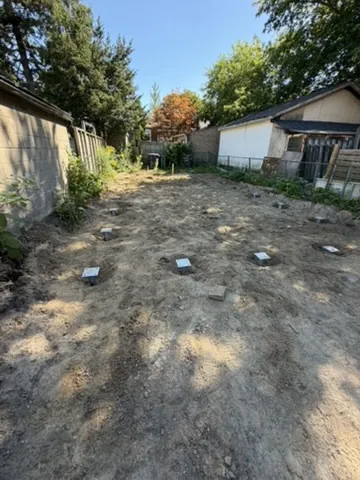
The rear lot shows the site conditions the design must work within. Demolition completeWork with the lot
The space between neighbouring buildings makes every part of the plan matter: where the homes sit, how people enter and how the site functions around them.
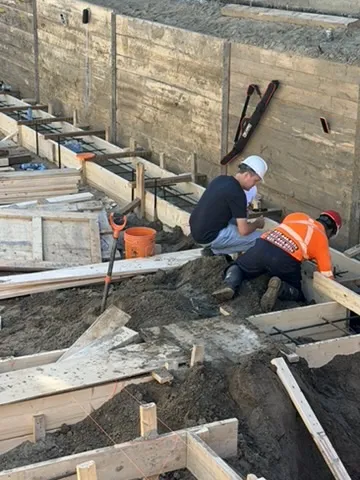
Concrete formwork at NEIGHBOUR 1. Foundations formedThe foundations take shape
The footings and foundations are formed, and private-side water service is installed. The team is now preparing for the structure above.
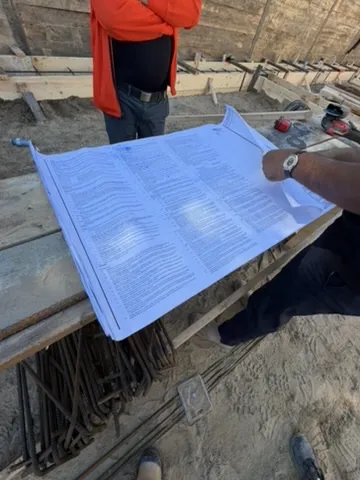
Drawings reviewed on site as the team prepares for the next stage. Next: framingPrepare to build upward
The drawings and site work now meet at the next step. The team is preparing to frame the seven homes.
Our ambition is for families to be able to look for their next home in Toronto, close to their schools, friends and daily routines. NEIGHBOUR 1 is a small part of that work: seven homes, designed for more than one way of living. What we learn here will help shape what we build next.